CC0 · no rights reserved
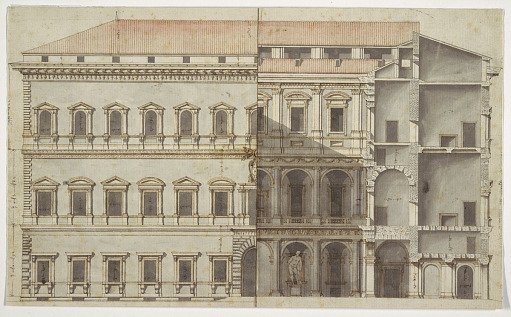
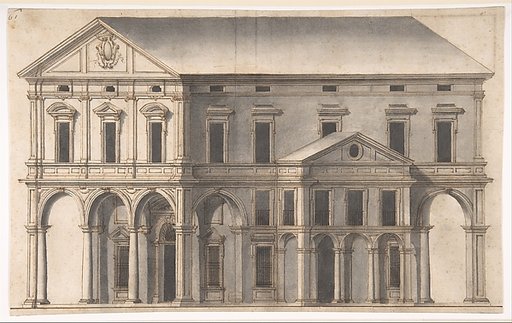
Rendering of the Palazzo Farnese, Rome
From the collection of Cooper Hewitt, Smithsonian Design Museum. Free to download, adapt and use — no permission needed.
About this work
Elevation of a large, three-story building (Palazzo Farnese, Rome). Northeastern half of elevation of the facade with northwestern half elevation of the court and section through northwestern wing. Measurements inscribed.
Cooper Hewitt, Smithsonian Design Museum’s own descriptionSubjects
Credit lineRendering of the Palazzo Farnese, Rome. ca. 1750. Unknown. Cooper Hewitt, Smithsonian Design Museum, Purchased for the Museum by the Advisory Council. CC0.
Similar works
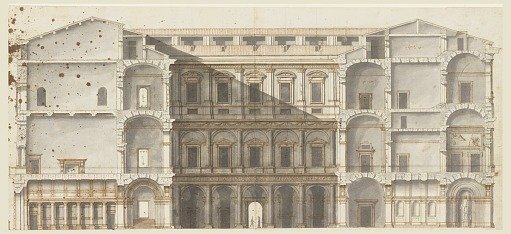 Section of the Wings and Elevation of a Wall on the Court, Palazzo Farnese, Rome
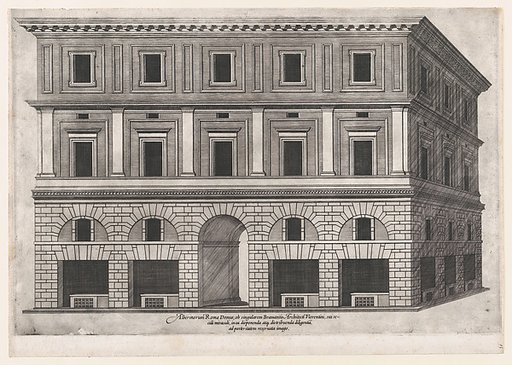 Alberini Palace, from "Speculum Romanae Magnificentiae"
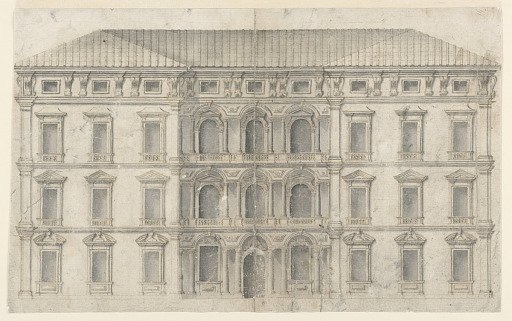 Palace Façade Elevation
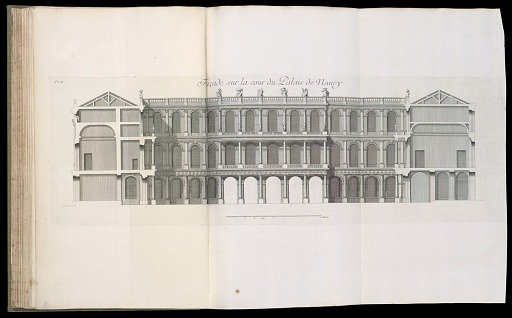 Bound print
 Project for a Public Building on a Square
![Partial View of a Building [Palatium Claudie], from "Ruinarum variarum fabricarum delineationes pictoribus caeterisque id genus artificibus multum utiles"](https://thumbs.arkivism.com/met-408689.jpg) Partial View of a Building [Palatium Claudie], from "Ruinarum variarum fabricarum delineationes pictoribus caeterisque id genus artificibus multum utiles"
Partial View of a Building [Palatium Claudie], from "Ruinarum variarum fabricarum delineationes pictoribus caeterisque id genus artificibus multum utiles"