CC0 · no rights reserved
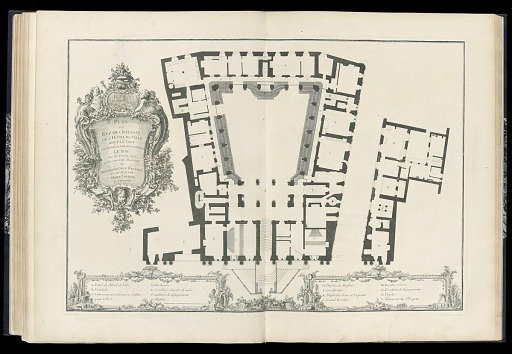
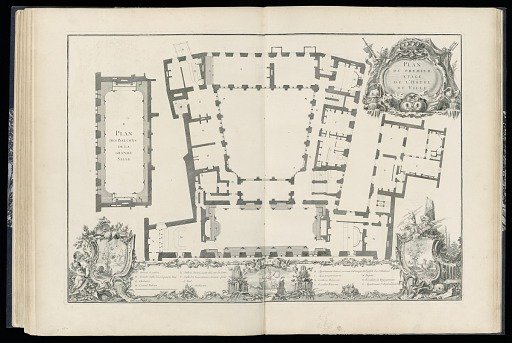
Plan of the Balconies and Ground Floor of the Hôtel de Ville
From the collection of Cooper Hewitt, Smithsonian Design Museum. Free to download, adapt and use — no permission needed.
About this work
Research in Progress
Cooper Hewitt, Smithsonian Design Museum’s own descriptionSubjects
Credit linePlan of the Balconies and Ground Floor of the Hôtel de Ville. 1751. Jean François Blondel, French, 1681–1756. Cooper Hewitt, Smithsonian Design Museum, Purchased for the Museum by the Advisory Council. CC0.