CC0 · no rights reserved
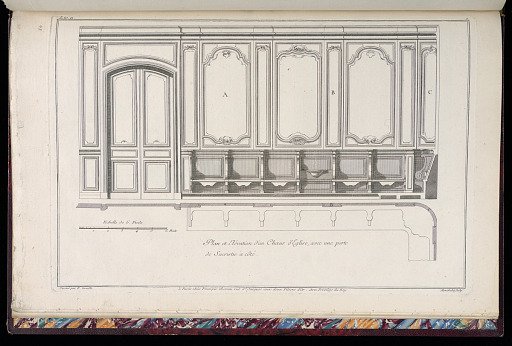
Plan et Elévation d’un Choeur d’Eglise, avec une porte de Sacristie à côté
From the collection of Cooper Hewitt, Smithsonian Design Museum. Free to download, adapt and use — no permission needed.
About this work
Research in Progress
Cooper Hewitt, Smithsonian Design Museum’s own descriptionSubjects
Credit linePlan et Elévation d’un Choeur d’Eglise, avec une porte de Sacristie à côté. 1751–55. F. Cornille, active 1740 - 1756. Cooper Hewitt, Smithsonian Design Museum, Purchased for the Museum by the Advisory Council. CC0.
Similar works
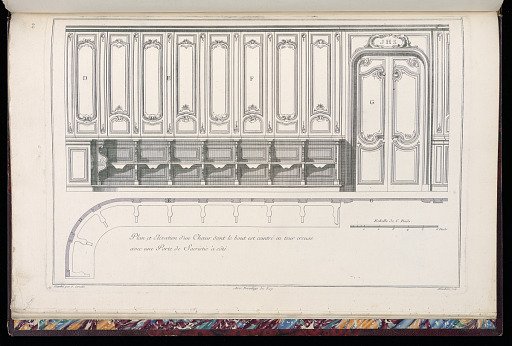 Plan et Elévation d’un Choeur dont le bout est ceintré en tour creuse avec une Porte de Sacristie à côté
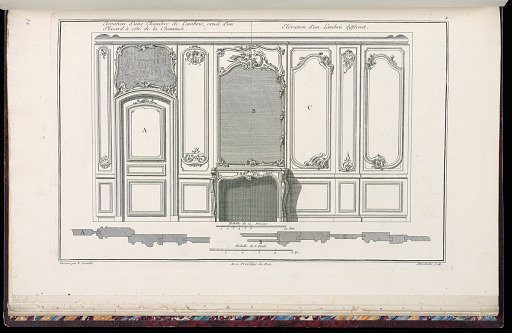 Elévation d’une Chambre de Lambris, ornée d’un Placard à côté de la Cheminé / Elévation d’un Lambris différent
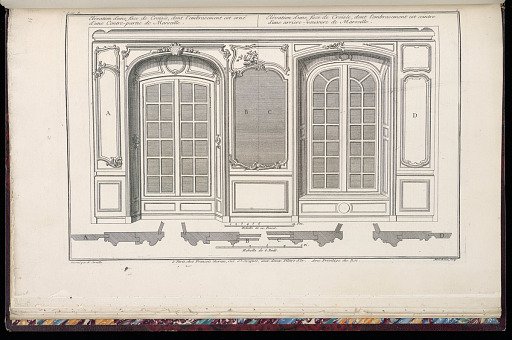 Elévation d’une face de Croisée, dont l’embrasement est orné d’une Contre-partie de Marseille / Elévation d’une face de Croisée, dont l’embrasement est ceintre d’une arriere-voussure de Marseille
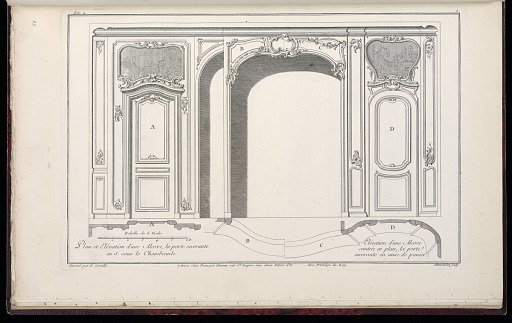 Plan et Elévation d’une Alcove, la porte ouvrante en S. sous la Chambranle / Elévation d’une Alcove ceintrée en plan, la porte ouvrante en anse de panier
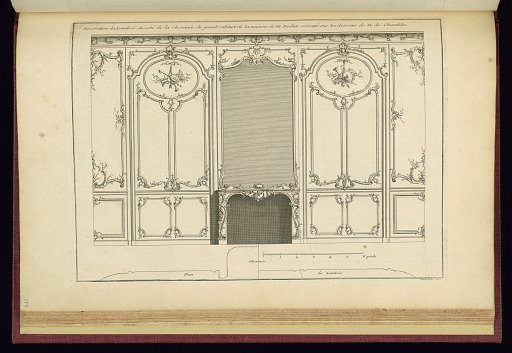 Print
Print
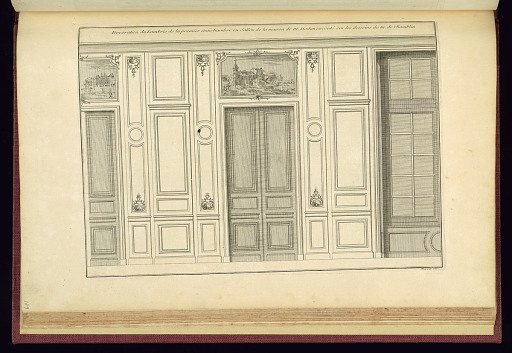 Print
Print