CC0 · no rights reserved
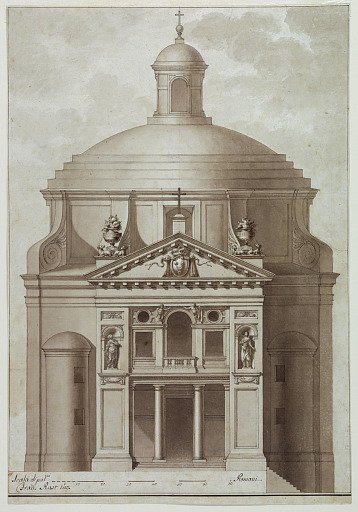
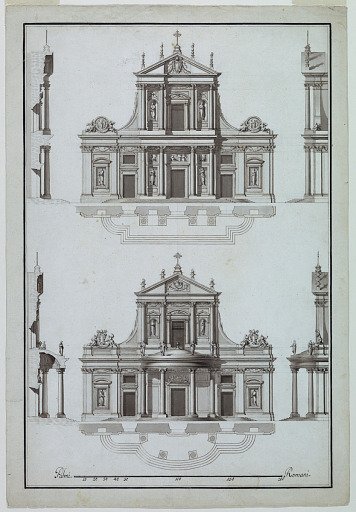
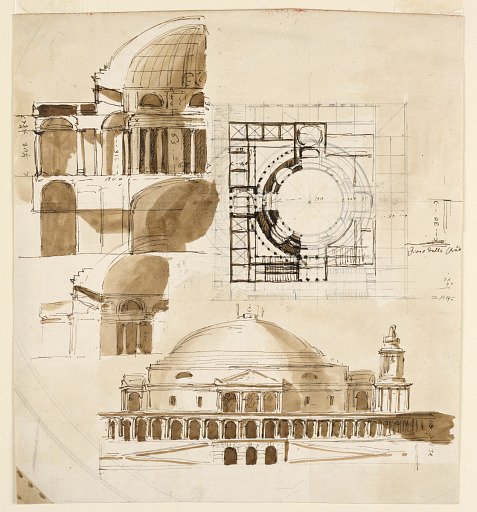
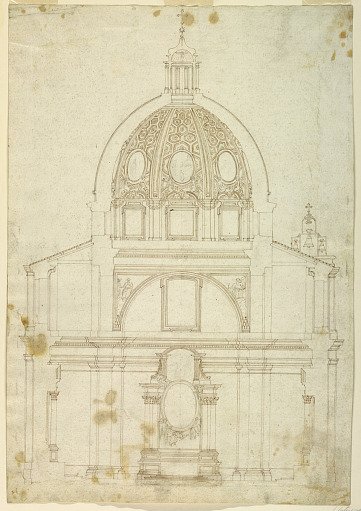
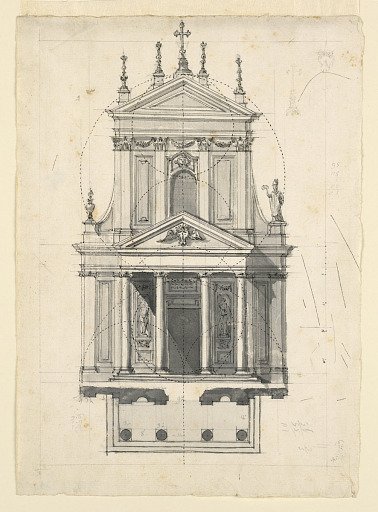
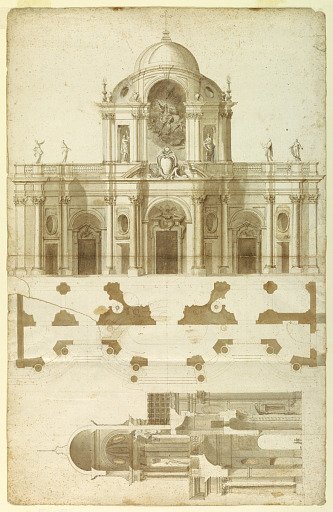
Proposed Elevation, Section, and Plan for the Facade of San Giovanni, Laterano, Rome, Italy
From the collection of Cooper Hewitt, Smithsonian Design Museum. Free to download, adapt and use — no permission needed.
About this work
Research in Progress
Cooper Hewitt, Smithsonian Design Museum’s own descriptionSubjects
Credit lineProposed Elevation, Section, and Plan for the Facade of San Giovanni, Laterano, Rome, Italy. 1699–1700. Andrea Pozzo, Italian, 1642–1709. Cooper Hewitt, Smithsonian Design Museum, Museum purchase through gift of various donors and from Eleanor G. Hewitt Fund. CC0.