CC0 · no rights reserved
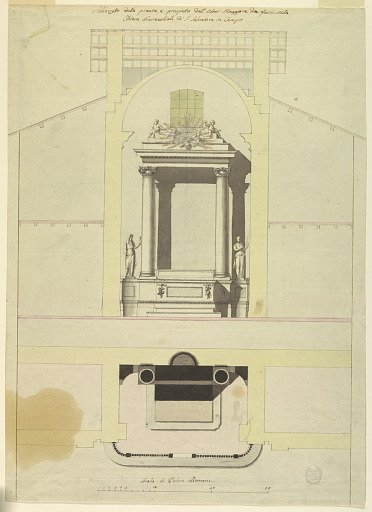
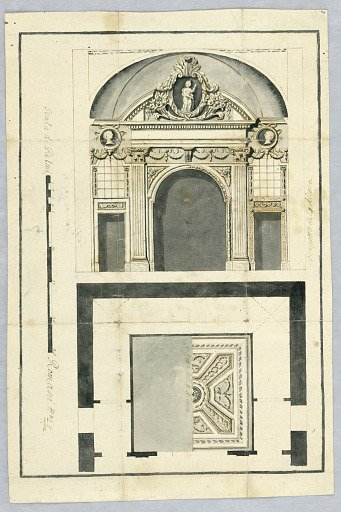
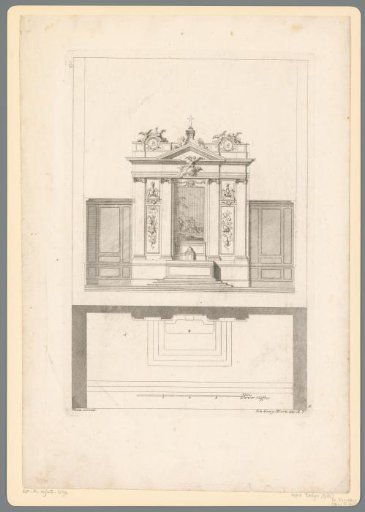
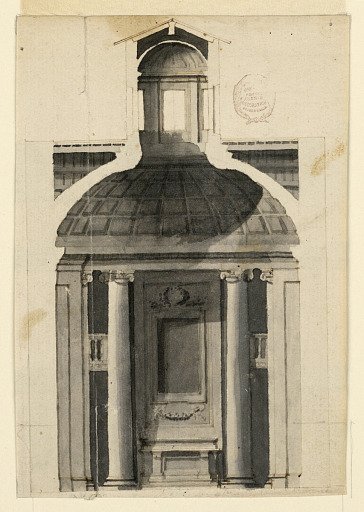
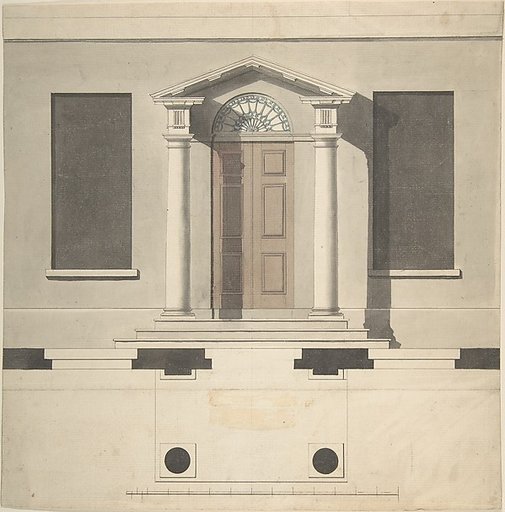
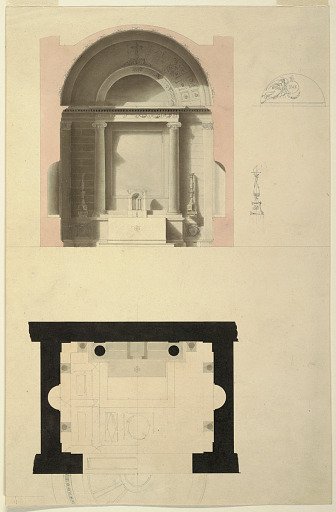
A Chapel; Elevation and Floor Plan
From the collection of Cooper Hewitt, Smithsonian Design Museum. Free to download, adapt and use — no permission needed.
About this work
Research in Progress
Cooper Hewitt, Smithsonian Design Museum’s own descriptionSubjects
Credit lineA Chapel; Elevation and Floor Plan. ca. 1820. Felice Giani, Italian, 1758–1823. Cooper Hewitt, Smithsonian Design Museum, Museum purchase through gift of various donors and from Eleanor G. Hewitt Fund. CC0.