CC0 · no rights reserved
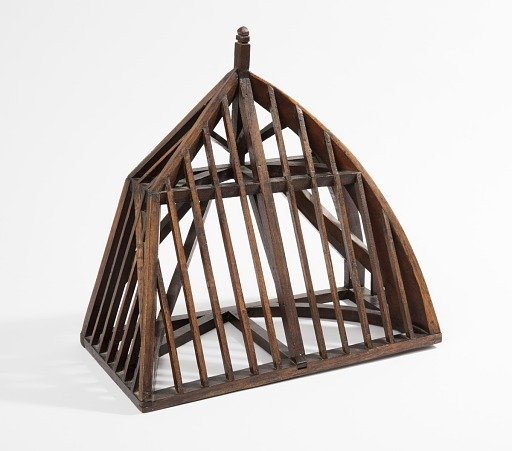
Model of a Roof Frame
From the collection of Cooper Hewitt, Smithsonian Design Museum. Free to download, adapt and use — no permission needed.
About this work
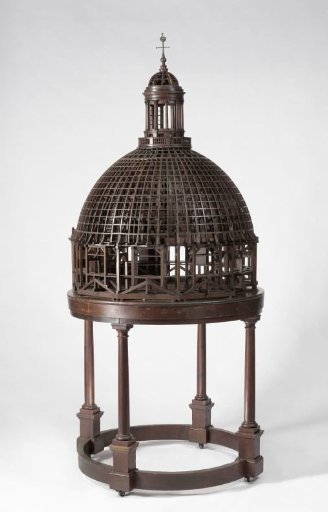
Model of a roof frame as a conglomeration of frame types: front as a flat, slanted "shed" roof; right side, a roof with a convex curve to create a dome; left side with angled "gambrel" roof line; back left open as if to be mounted on a building. Inside elements arranged as beams and joints of the supporting structure.
Cooper Hewitt, Smithsonian Design Museum’s own descriptionCredit lineModel of a Roof Frame. ca. 1880. Cooper Hewitt, Smithsonian Design Museum, Gift of Eugene V. and Clare E. Thaw. CC0.