CC0 · no rights reserved
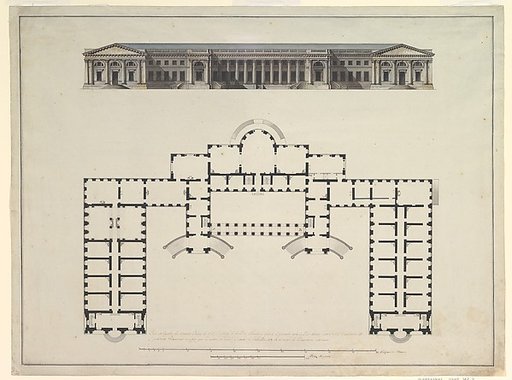
North Elevation and Ground Plan of the Alexander Palace at Tsarskoe Selo
From the collection of The Metropolitan Museum of Art. Free to download, adapt and use — no permission needed.
Subjects
Credit lineNorth Elevation and Ground Plan of the Alexander Palace at Tsarskoe Selo. 1792–96. Giacomo Quarenghi. The Metropolitan Museum of Art, Gift of Mrs. Charles Wrightsman, 1997. CC0.
Similar works
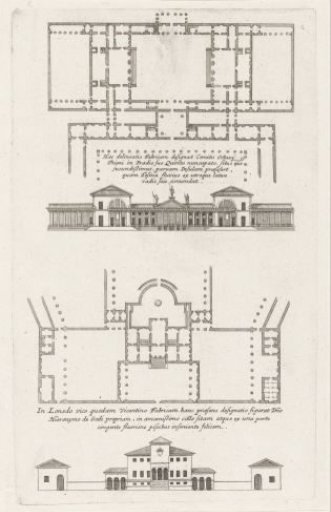 Plans and façades of two villas designed by Andrea Palladio
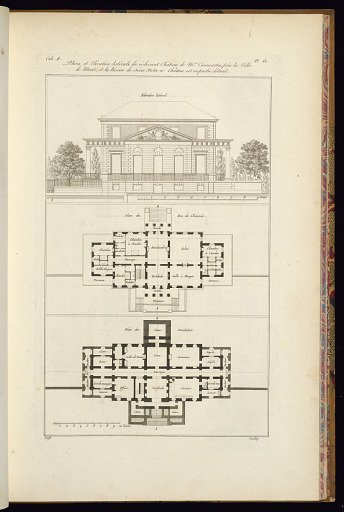 Plans et Elévation lateral du ci devant Château de Mr. Caumartin, près la Ville de Moret, et la Riviere de Seine
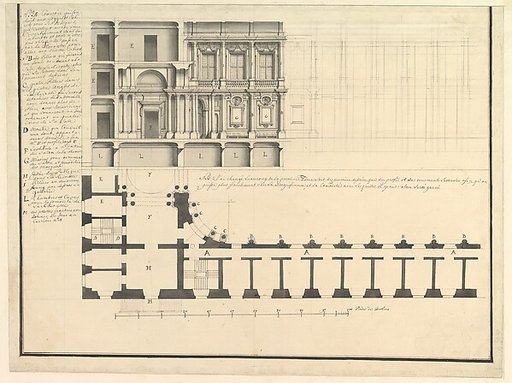 Half Longitudinal Section and Half Plan
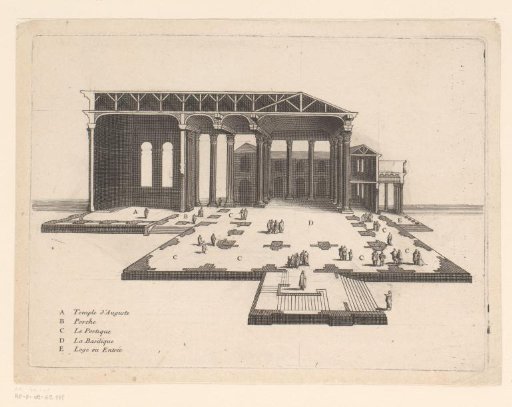 Cross-Section of the Temple of Augustus in Rome
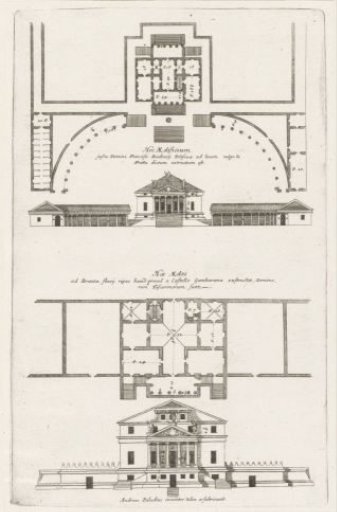 Plans and façades of two villas designed by Andrea Palladio
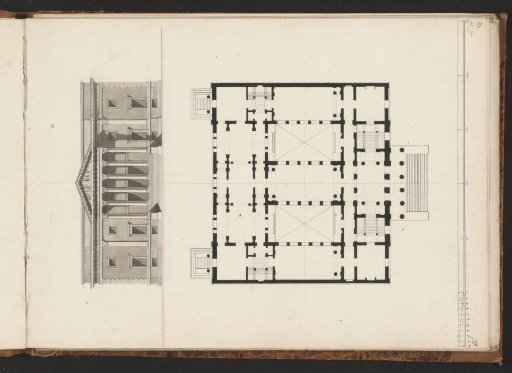 Facade and floor plan of a villa