CC0 · no rights reserved
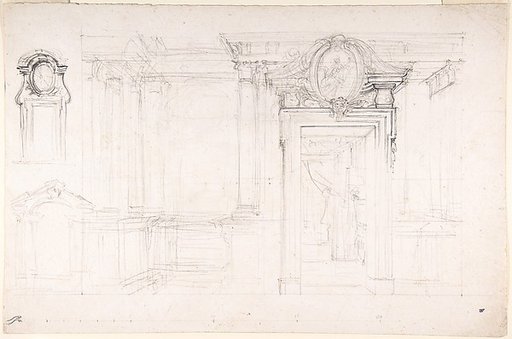
Architectural Sketch for the design of a Wall with Doorway, with two smaller sketches for the design of windows or doorways (recto); Sketches for a plan and partial perspective view of ceiling (verso)
From the collection of The Metropolitan Museum of Art. Free to download, adapt and use — no permission needed.
Subjects
Credit lineArchitectural Sketch for the design of a Wall with Doorway, with two smaller sketches for the design of windows or doorways (recto); Sketches for a plan and partial perspective view of ceiling (verso). 1700–1773. Luigi Vanvitelli. The Metropolitan Museum of Art, Gift of Donald Oenslager, 1965. CC0.
Similar works
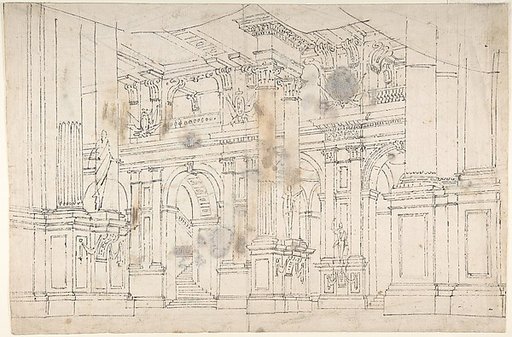 Outline Drawing: Stage Set Design for a Performance of "Iphigenia". Verso: Two Designs for Palace Interiors.
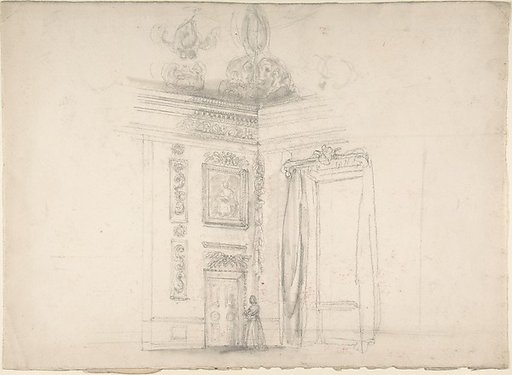 Corner of a Room with a High Coved Ceiling
 Design for a Stage Set
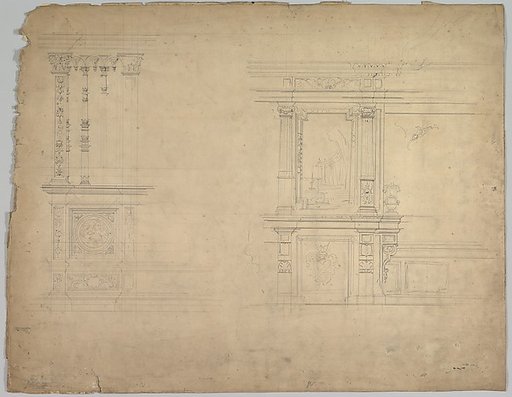
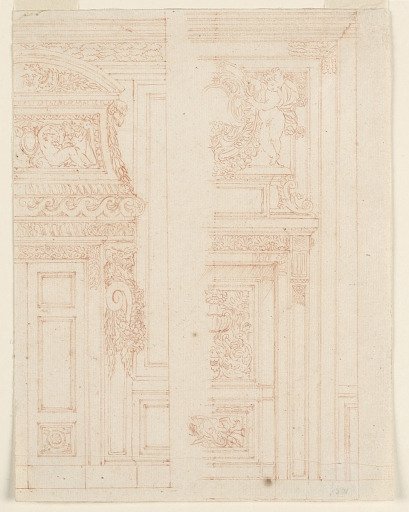 Elevations of a Door, Door Frames, Overdoor, and Adjoining Wall Panel
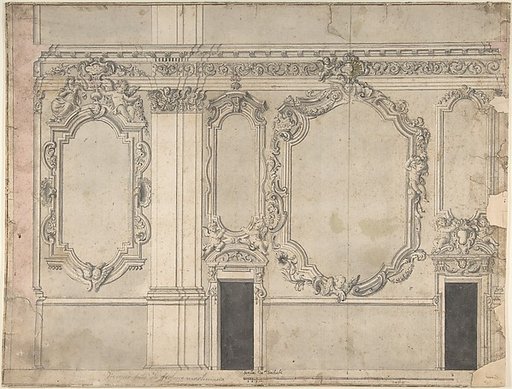 Design for an Interior Wall Elevation
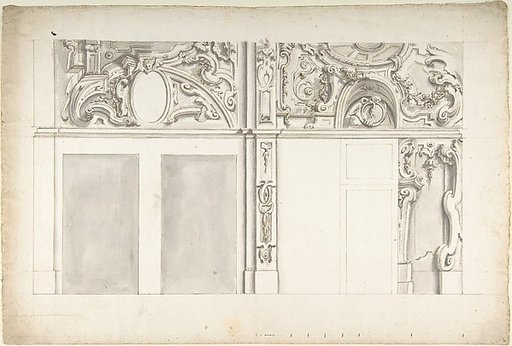 Design for the Elevation of a Wall Interior