CC0 · no rights reserved
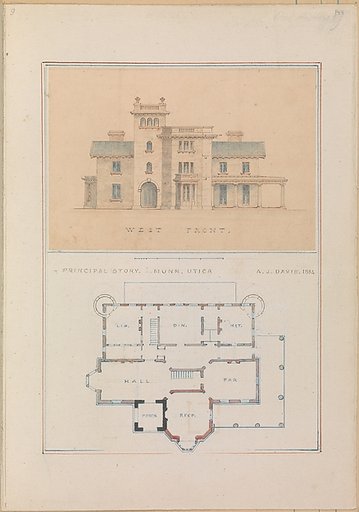
West Front and Principal Floor Plan of John Munn House, Utica, New York
From the collection of The Metropolitan Museum of Art. Free to download, adapt and use — no permission needed.
Subjects
Credit lineWest Front and Principal Floor Plan of John Munn House, Utica, New York. 1854. Alexander Jackson Davis. The Metropolitan Museum of Art, Harris Brisbane Dick Fund, 1924. CC0.
Similar works
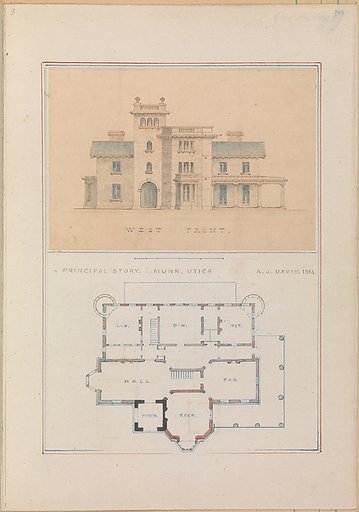 John Munn of Utica
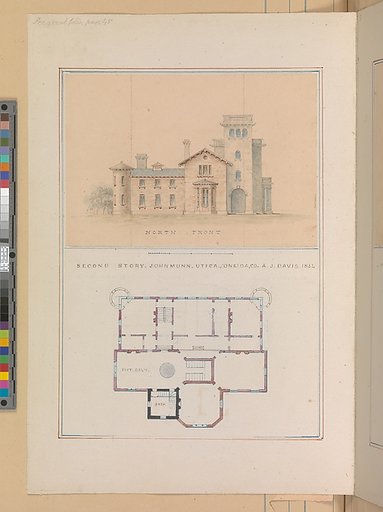 North Front and Second Floor Plan of John Munn House, Utica, New York
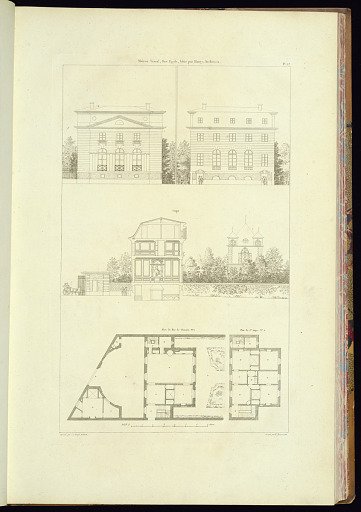 Bound print
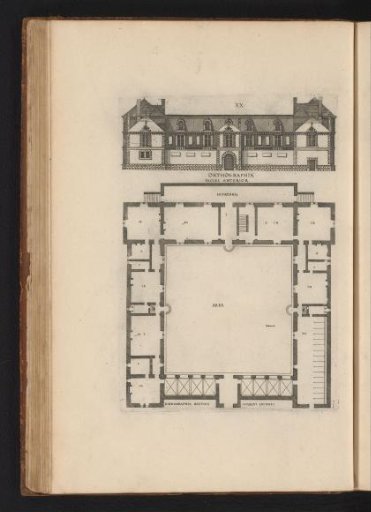 Front elevation and floor plan
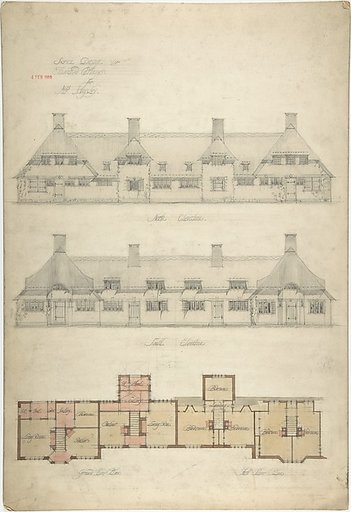 Design for Thatched Cottages for Mrs. Kingsley
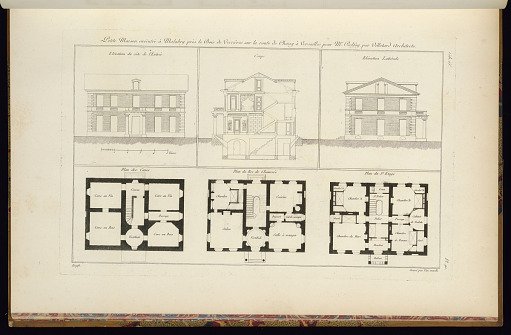 Petite Maison exécutée à Malabry près le Bois de Verrières sur la route de Choisy à Versailles pour Mr. Belfoy par Villetard Architect