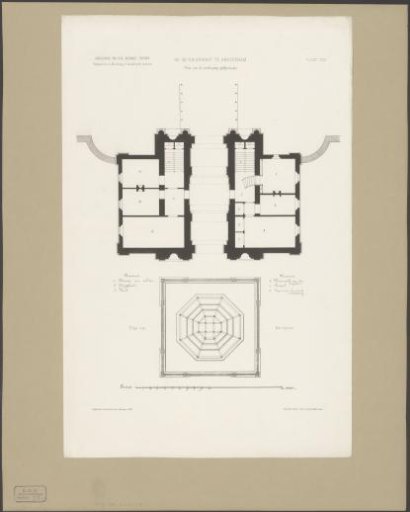
Public domain
Plan of the Floor and Terrace of the Second Muiderpoort
From the collection of Rijksmuseum, Amsterdam. Free to download, adapt and use — no permission needed.
About this work
Plan of the floor and terrace of the Second Muiderpoort. Numbered in the upper right: PLATE CXVI. At the bottom a scale with a rod. Subject heading within the Atlas Amsterdam: Gates, composite sheets, J. Second Muiderpoort.
Rijksmuseum, Amsterdam’s own descriptionCredit linePlattegrond van de verdieping en het terras van de Tweede Muiderpoort. 1870. A. Kroon (steendrukker), anonymous. Rijksmuseum, Amsterdam. Public domain.
Similar works
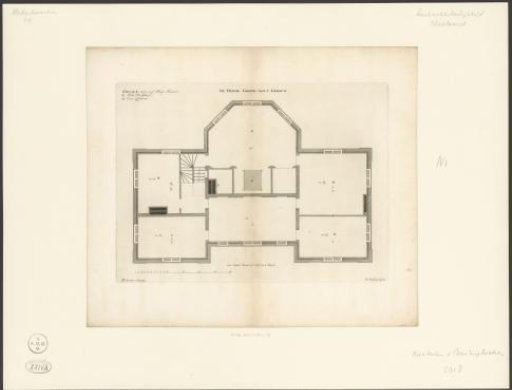 Plan of the third floor of the house De Nes at Vreeland
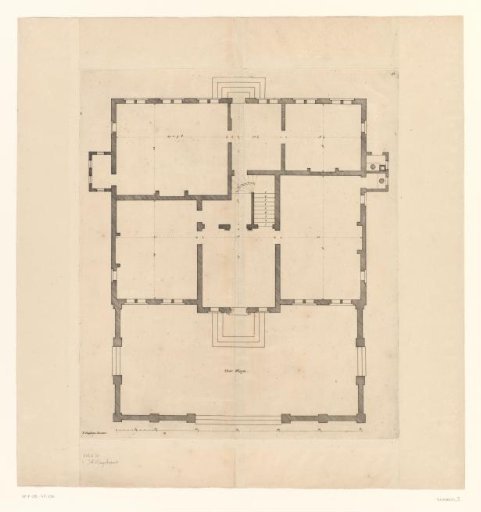 Plan of the country house Pijnenburg at Soest
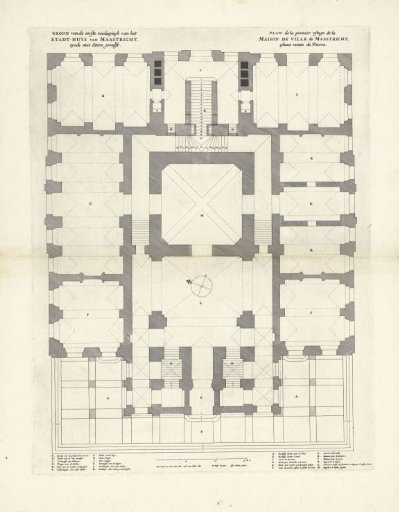 Plan of the first floor of the Town Hall of Maastricht
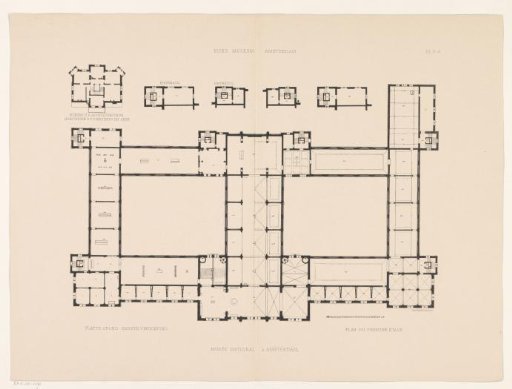 Floor Plan of the First Floor of the Rijksmuseum
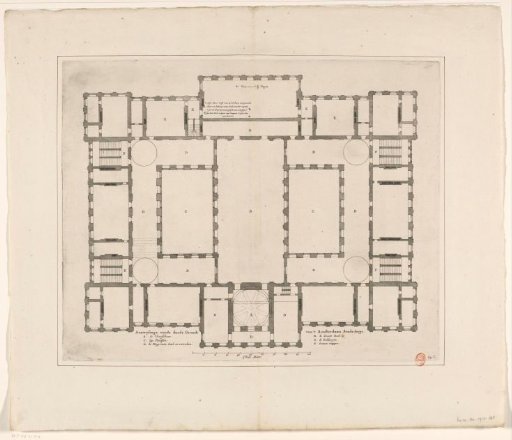 Plan of the second floor ('third Ground') of the Town Hall on the Dam
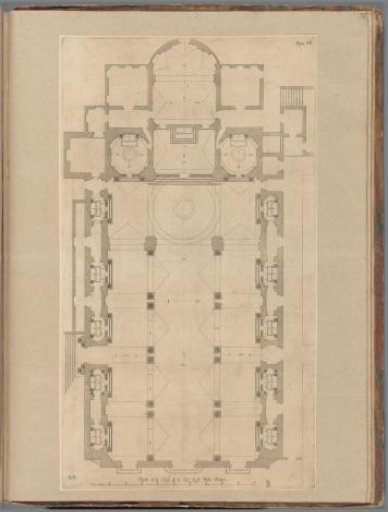 Plan of the basilica S. Siro in Genoa