Public domain
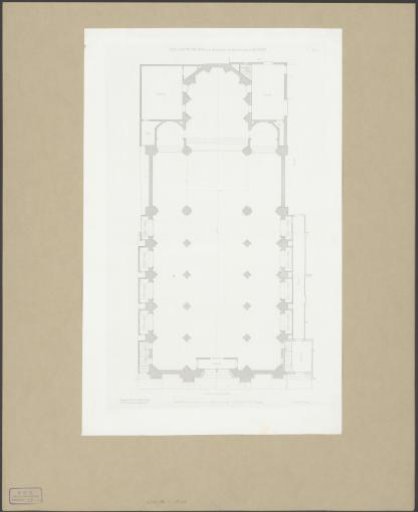
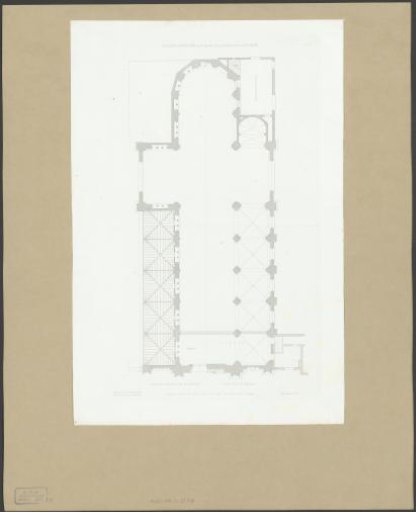
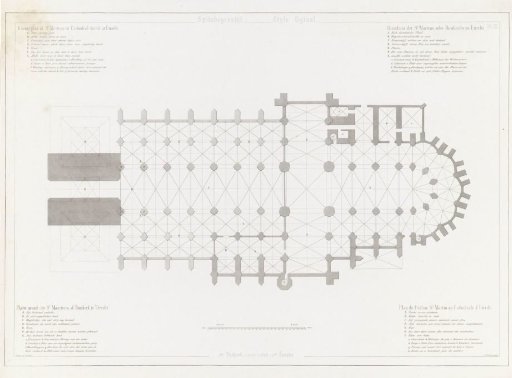
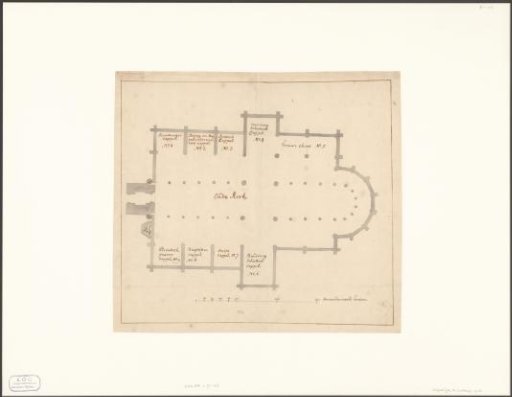
Floor plan
From the collection of Rijksmuseum, Amsterdam. Free to download, adapt and use — no permission needed.
About this work
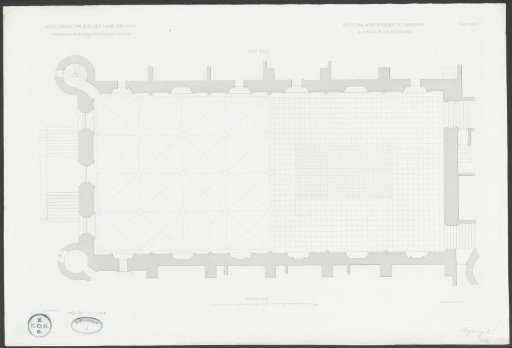
Plan of the Ridderzaal, Binnenhof, The Hague. Scale bar at the bottom. Architectural representation. Plate XXIII. Subject headings within the Atlas Zeden en Gewoonten: Government, States-General.
Rijksmuseum, Amsterdam’s own descriptionCredit linePlatte grond. 1854 - 1874. Ruurt de Vries. Rijksmuseum, Amsterdam. Public domain.