Public domain
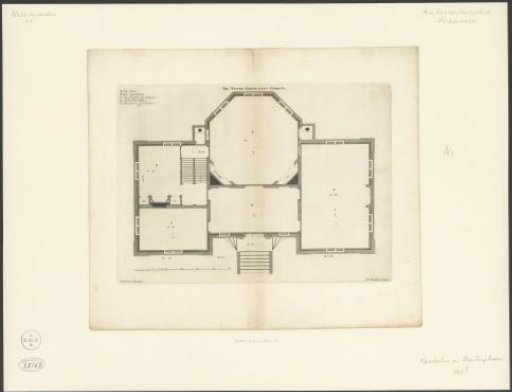
Plan of the second floor of the house De Nes at Vreeland
From the collection of Rijksmuseum, Amsterdam. Free to download, adapt and use — no permission needed.
About this work
Plan of the second floor of House De Nes at Vreeland. The country house built for the Amsterdam family Reaal in 1687 was located on an island in the Vecht. Legend in the upper left. Subject headings within the Atlas Zeden en Gewoonten: Manners and Customs in a Narrower Sense, The Dwelling. Castles and country estates. Utrecht (continued).
Rijksmuseum, Amsterdam’s own descriptionCredit linePlattegrond van de tweede verdieping van huis De Nes te Vreeland. 1687 - 1693. Bastiaen Stopendael. Rijksmuseum, Amsterdam. Public domain.
Similar works
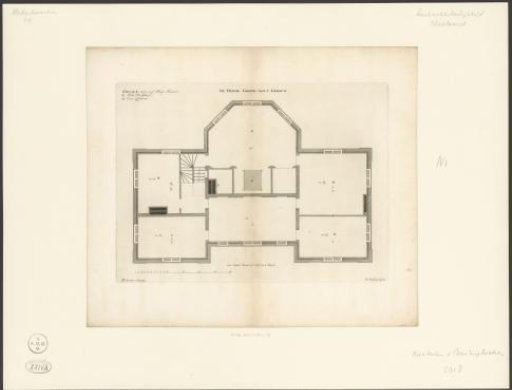 Plan of the third floor of the house De Nes at Vreeland
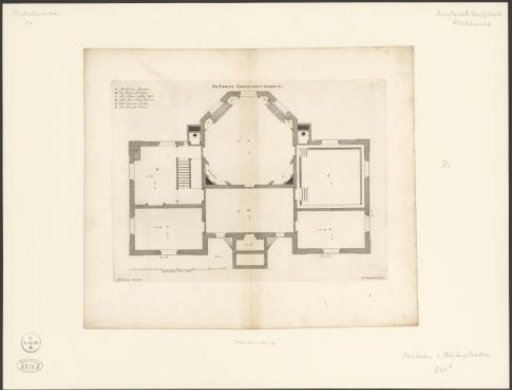 Plan of the first floor of the house De Nes at Vreeland
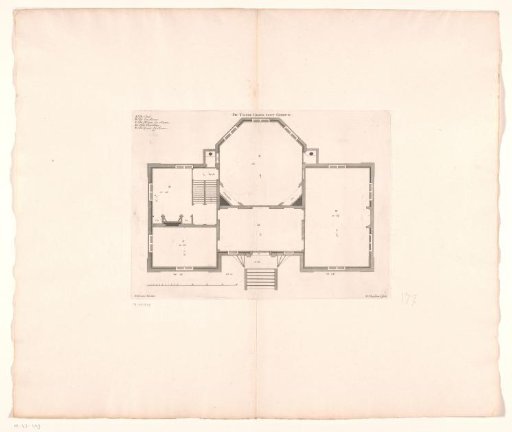 Floor plan of the second floor of house De Nes in Vreeland
 Plan of the country estate De Nes or Realeneiland at Vreeland
 View from above of the roof of house De Nes in Vreeland
 Plan of the Dwelling House of Abraham Pietsersz. Croock on the Geldersekade in Amsterdam