Public domain
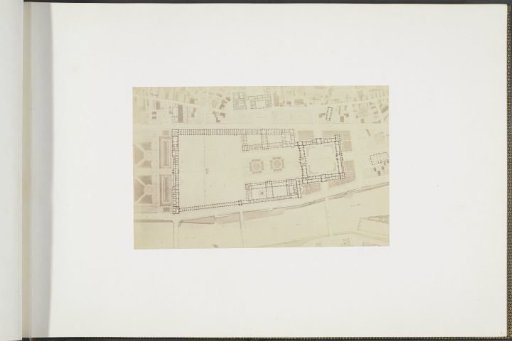
Map of the New Louvre according to the design of architect L. Visconti
From the collection of Rijksmuseum, Amsterdam. Free to download, adapt and use — no permission needed.
About this work
Part of Réunion des Tuileries au Louvre 1852-1857, album 1.
Rijksmuseum, Amsterdam’s own descriptionSubjects
Credit linePlattegrond van het Nieuwe Louvre volgens ontwerp van architect L. Visconti. c. 1857. Édouard Denis Baldus. Rijksmuseum, Amsterdam. Public domain.
Similar works
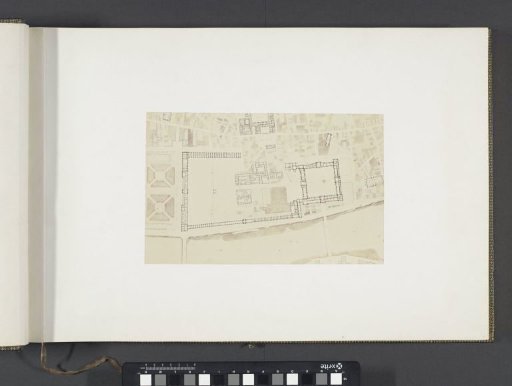 Map of the Louvre and surroundings around 1830
 View of buildings in the Kerkstraat in Workum
 Page from a Scrapbook containing Drawings and Several Prints of Architecture, Interiors, Furniture and Other Objects
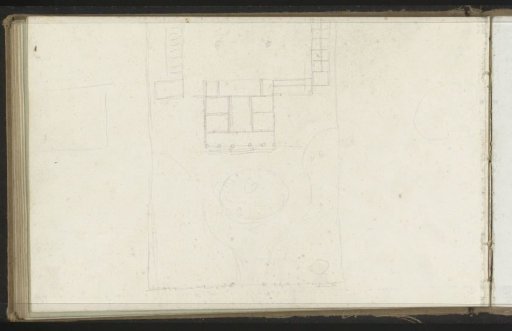 Plan of a Building with a Garden
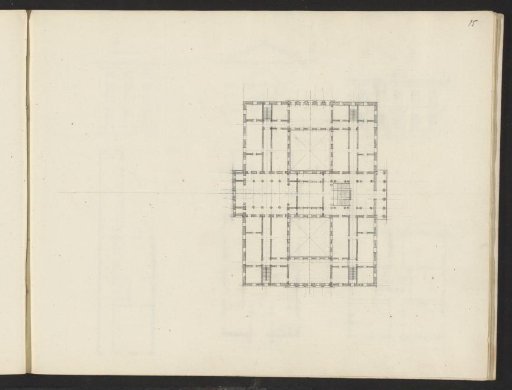 Plan of a building
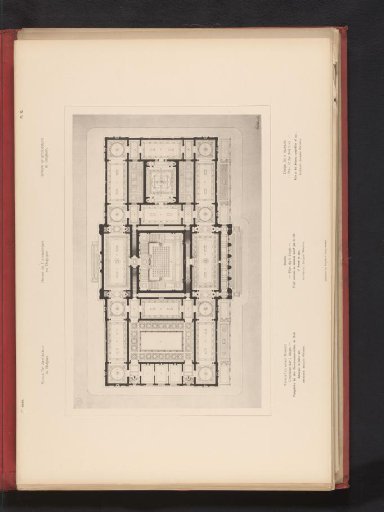 Reproduction of a plan for the first floor of a museum by Jean-Jacques Winders