Public domain
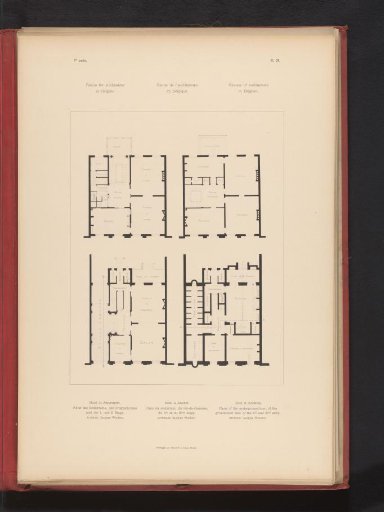
Four reproductions of floor plans of the basement, ground floor, first floor, and second floor of a hotel in Antwerp, by Jean-Jacques Winders
From the collection of Rijksmuseum, Amsterdam. Free to download, adapt and use — no permission needed.
About this work
These prints are part of a portfolio containing 110 prints on 90 sheets and 18 text pages.
Rijksmuseum, Amsterdam’s own descriptionCredit lineVier reproducties van plattegronden van het souterrain, de begane grond, de eerste en tweede etage van een hotel in Antwerpen, door Jean-Jacques Winders. c. 1888 - in or before 18. Römmler & Jonas. Rijksmuseum, Amsterdam. Public domain.
Similar works
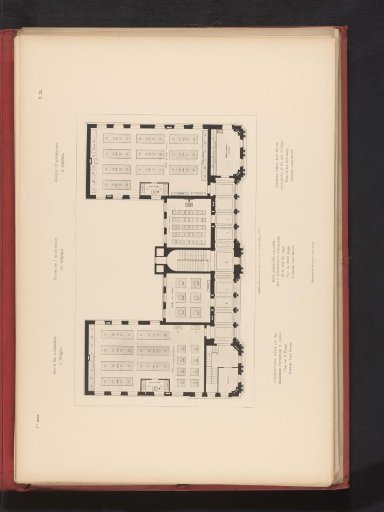 Reproduction of a floor plan of the second floor of an industrial school by Louis Boonen
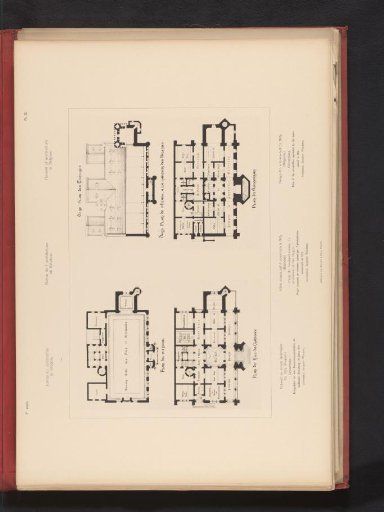 Four reproductions of floor plans of the upper floors of a town hall for Gilly, Belgium, by Jean-Jacques Winders
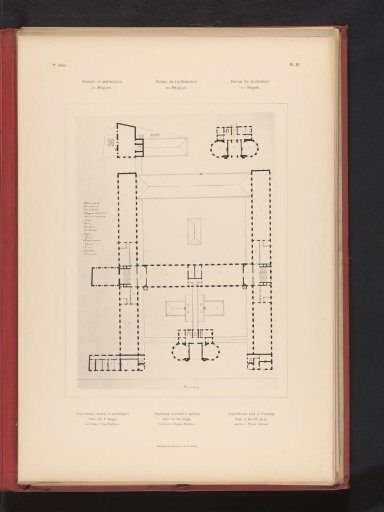 Reproduction of a floor plan of the first floor of an orphanage in Antwerp by Ernest Dielthiens
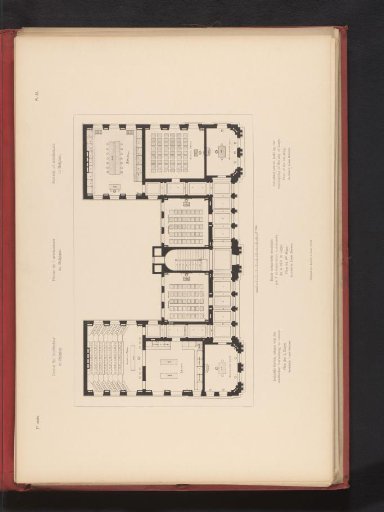 Reproduction of a floor plan of the first floor of an industrial school by Louis Boonen
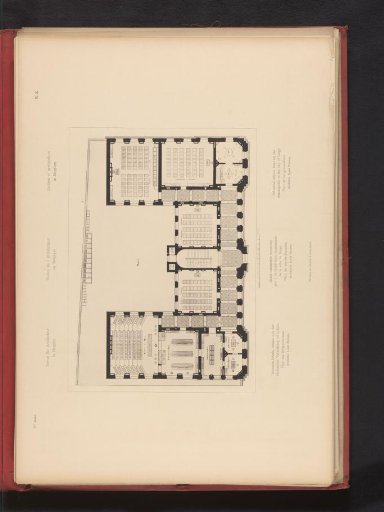 Reproduction of a floor plan of the ground floor of an industrial school by Louis Boonen
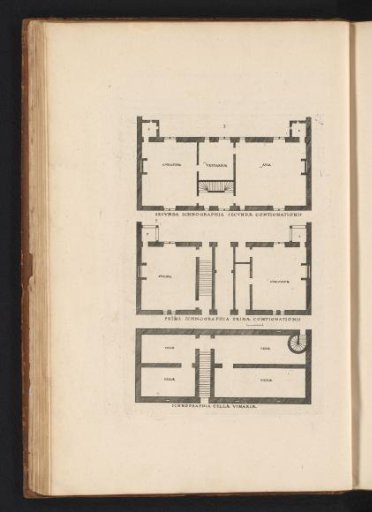 Plans
Plans