Public domain
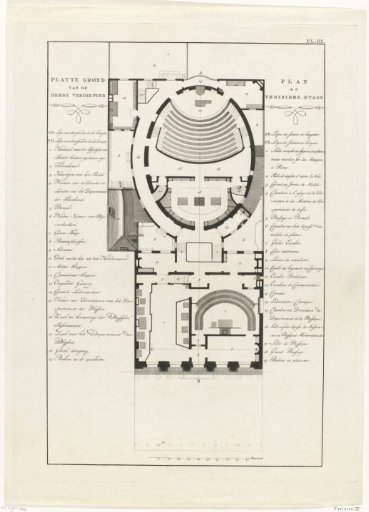
Floor Plan of the Third Floor of the Felix Meritis Building in Amsterdam
From the collection of Rijksmuseum, Amsterdam. Free to download, adapt and use — no permission needed.
About this work
Plan of the third floor of the Felix Meritis building in Amsterdam. Legend in Dutch and French on the left and right. Numbered in the upper right: Pl. III. Part of the plate work on the architecture of the building for the society Felix Meritis in Amsterdam, designed by architect Jacob Otten Huslij and inaugurated on 31 October 1788.
Rijksmuseum, Amsterdam’s own descriptionCredit linePlattegrond van de derde verdieping van het gebouw Felix Meritis te Amsterdam. 1789 - 1791. Noach van der Meer (II). Rijksmuseum, Amsterdam. Public domain.
Similar works
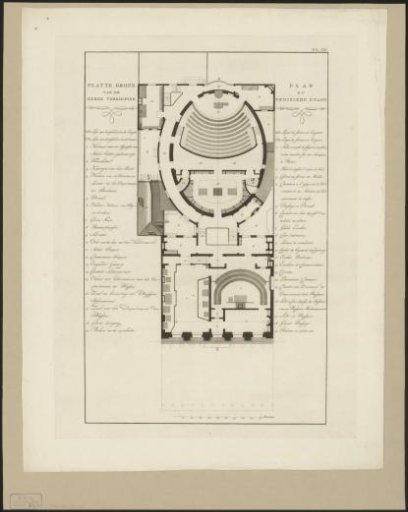 Floor plan of the third floor of the Felix Meritis building in Amsterdam
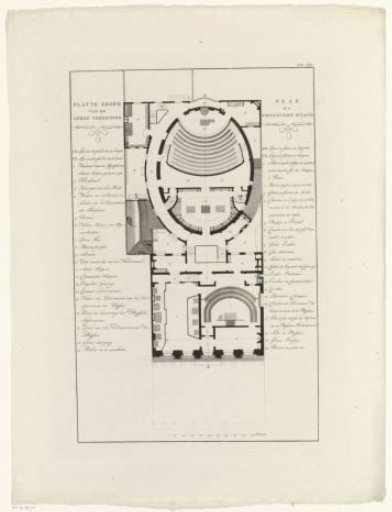 Floor plan of the third floor of the Felix Meritis building in Amsterdam
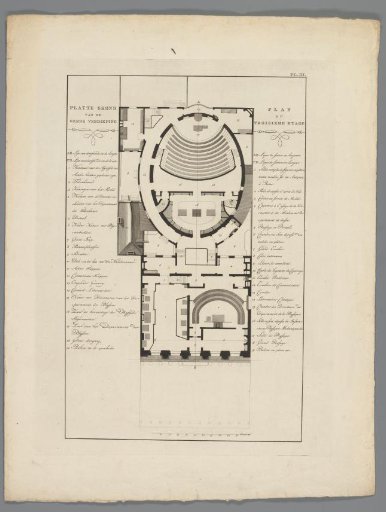 Plan of the third floor of the Felix Meritis building in Amsterdam
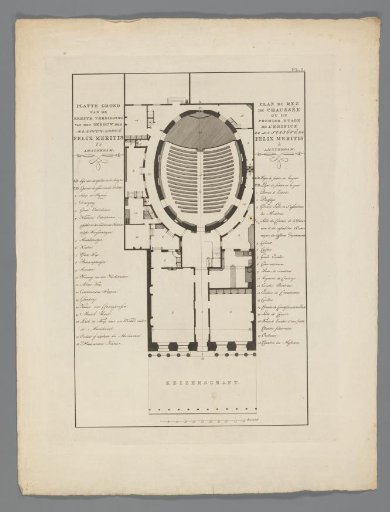 Plan of the first floor of the Felix Meritis building in Amsterdam
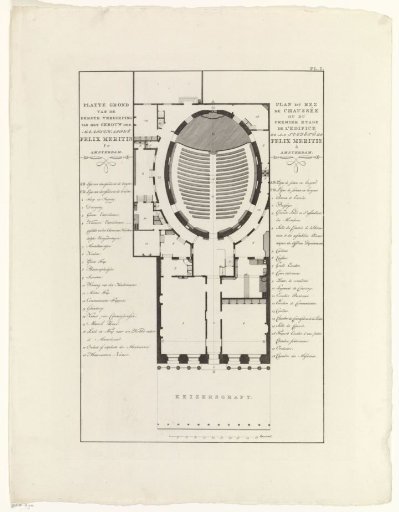 Floor plan of the first floor of the Felix Meritis building in Amsterdam
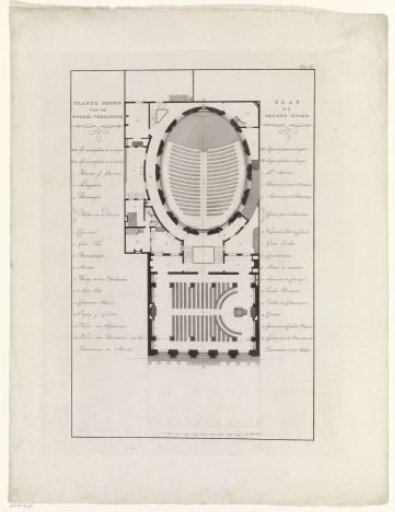 Floor plan of the second floor of the Felix Meritis building in Amsterdam