Public domain
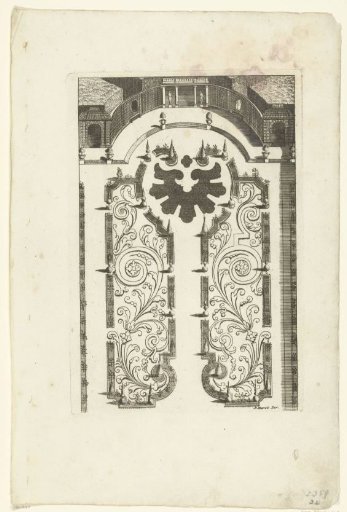
Ground Plan of a Garden with Two Parterres
From the collection of Rijksmuseum, Amsterdam. Free to download, adapt and use — no permission needed.
About this work
The garden is enclosed at the top with lattice work, with a pavilion supported by four columns in the center. Counterproof copy after a print from the series *Nouveaux Livre de Parterres* published by Daniel Marot. Plate from a series of garden designs featuring parterres, fountains, and lattice pavilions.
Rijksmuseum, Amsterdam’s own descriptionCredit linePlattegrond van tuin met twee parterres. after 1703 - before 1800. anonymous, Daniël Marot (I). Rijksmuseum, Amsterdam. Public domain.
Similar works
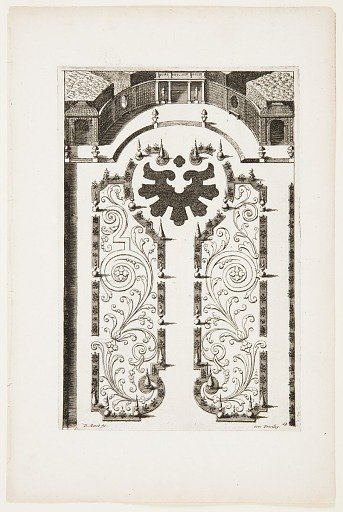 Plate, in Nouveaux Livre de Parterres contenant 24 pensséz diferantes (New Book Containing 24 Different Variations for Garden Beds)
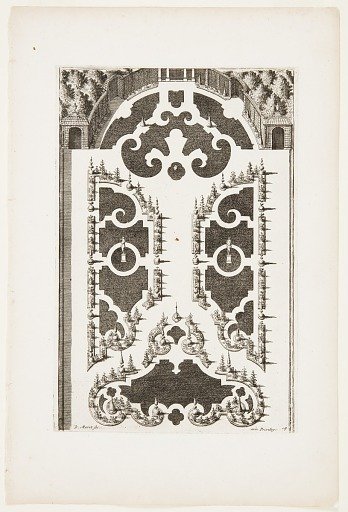 Plate in Nouveaux Livre de Parterres contenant 24 pensséz diferantes (New Book Containing 24 Different Variations for Garden Beds)
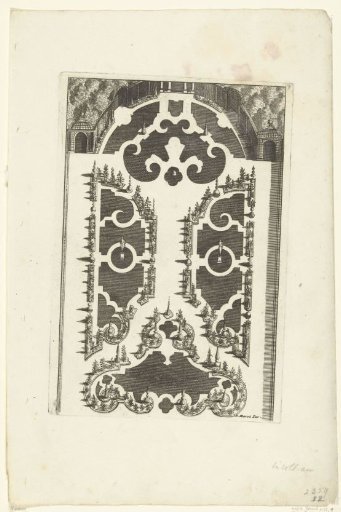 Ground Plan of a Garden with Grass Parterres Enclosed by Plants
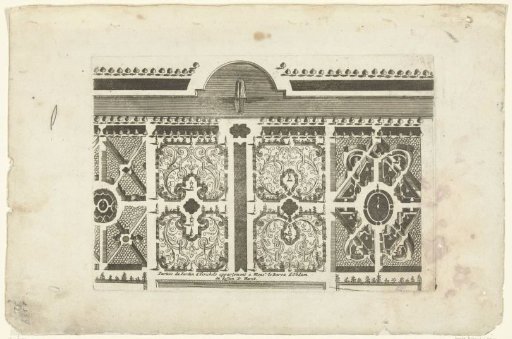 Ground Plan of the Garden of Twickel
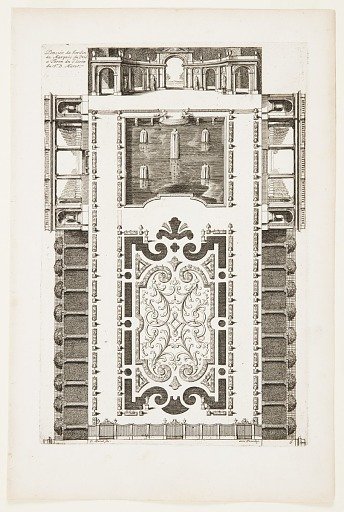 Pensée du Jardin du Marquis du Prié a Turin (Garden Idea for the Marquis du Prié in Turin), in Nouveaux Livre de Parterres contenant 24 pensséz diferantes (New Book Containing 24 Different Variations for Garden Beds)
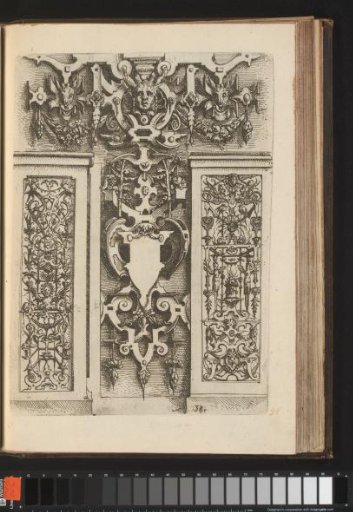 Trophy of scrollwork with cartouches, mascarons, and flat decorations with grotesques