Public domain
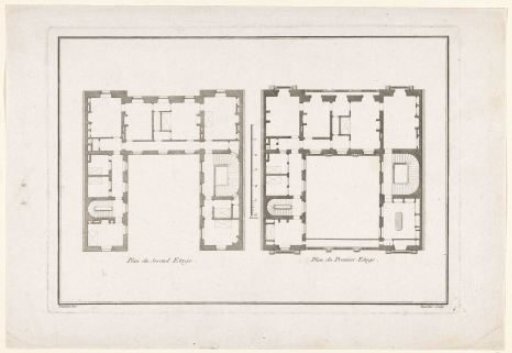
Plans of a house
From the collection of Rijksmuseum, Amsterdam. Free to download, adapt and use — no permission needed.
About this work
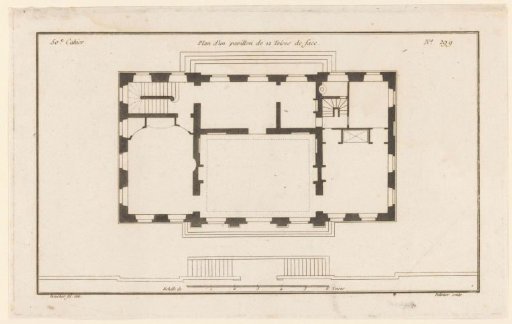
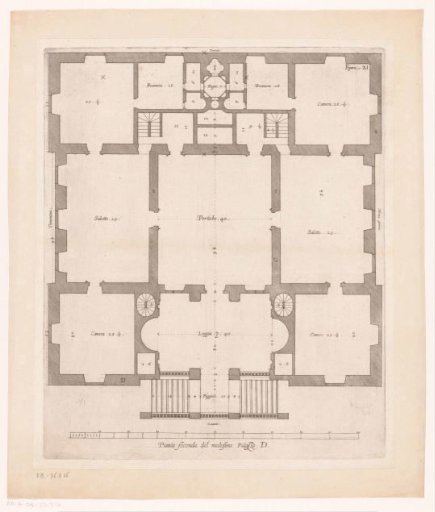
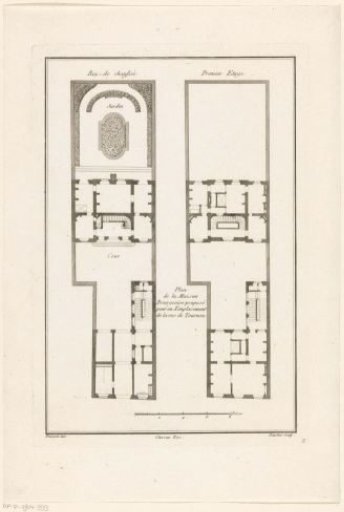
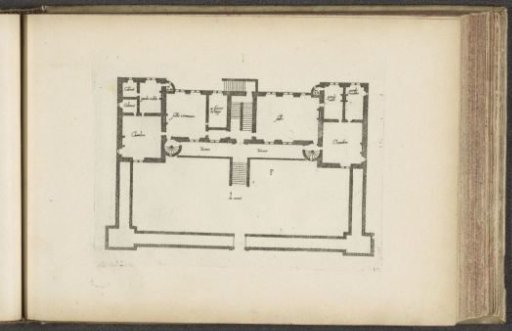
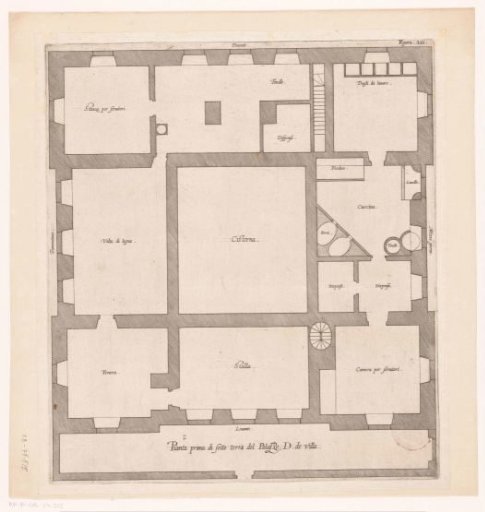
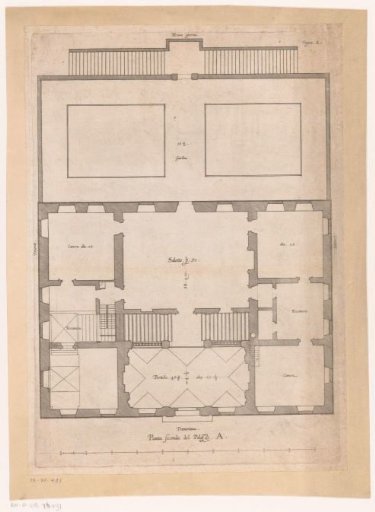
Floor plans of the first and second storey of a house.
Rijksmuseum, Amsterdam’s own descriptionCredit linePlattegronden van een huis. 1730 - 1790. Charles Beurlier. Rijksmuseum, Amsterdam. Public domain.