Public domain
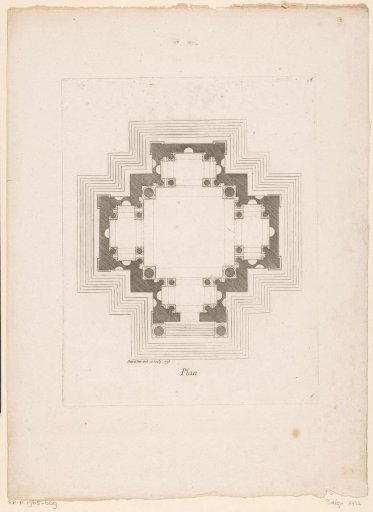
Plan of a mausoleum
From the collection of Rijksmuseum, Amsterdam. Free to download, adapt and use — no permission needed.
About this work
Plan of a mausoleum with a central space, four side chambers, and staircases all around. Numbered A in the upper right.
Rijksmuseum, Amsterdam’s own descriptionCredit linePlattegrond van een grafkapel. 1775. A. Duval. Rijksmuseum, Amsterdam. Public domain.
Similar works
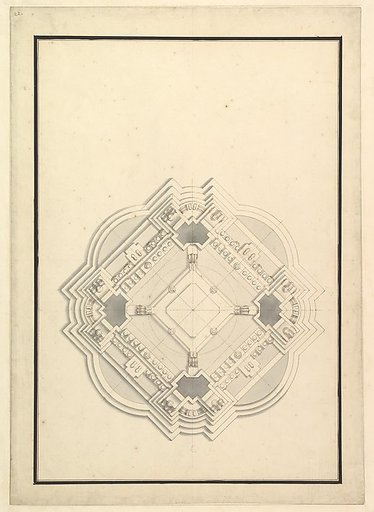 Ground Plan for a Catafalque for Louis I, King of Spain (reigned only a few months, died 1724)
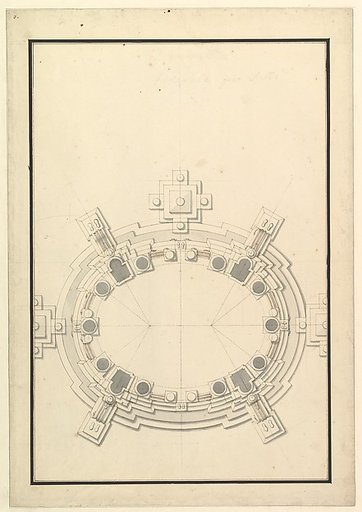 Ground Plan for a Catafalque for a Prince of Lorraine
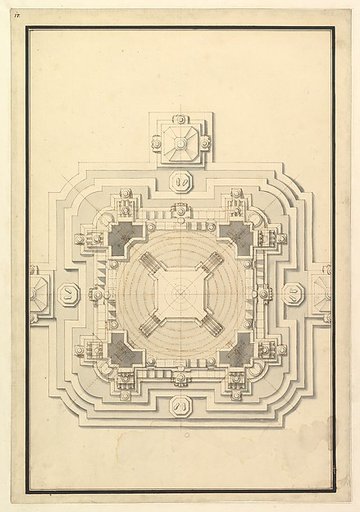 Ground Plan for a Catafalque for Leopold, Duke of Lorraine (d. 1729)
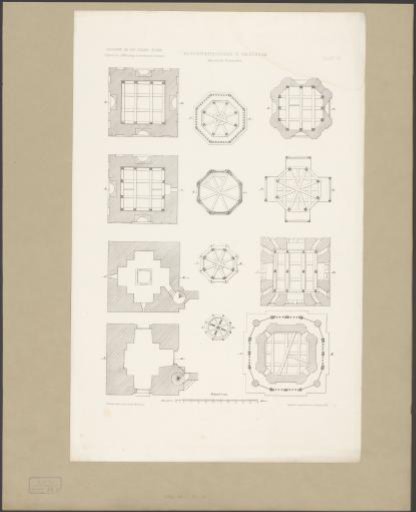 Sections of the Zuiderkerk tower in Amsterdam
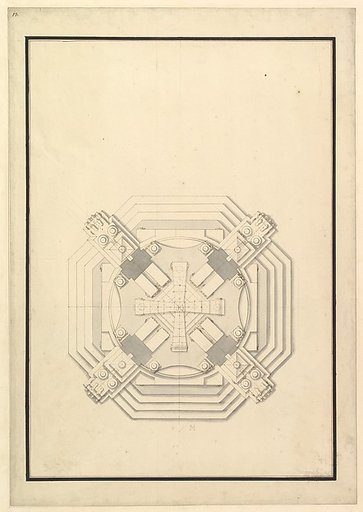 Ground Plan for a Catafalque for a Duke of Wolfenbüttel-Brunswich, probably Anton Ulrich (d. 1714)
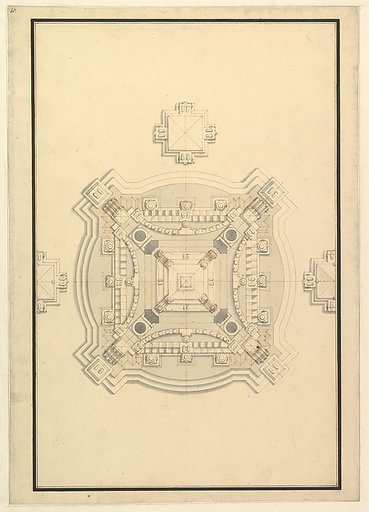 Ground Plan for a Catafalque for the regent of France, Philip, Duke d'Orleans (1674–1723)