Public domain
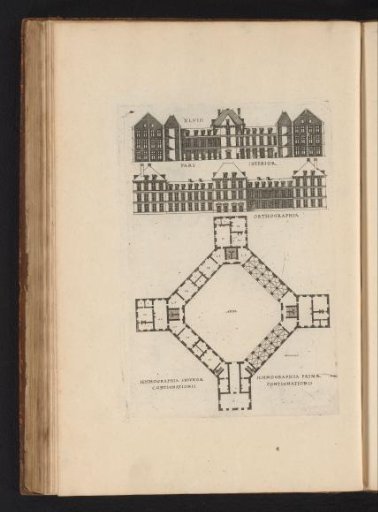
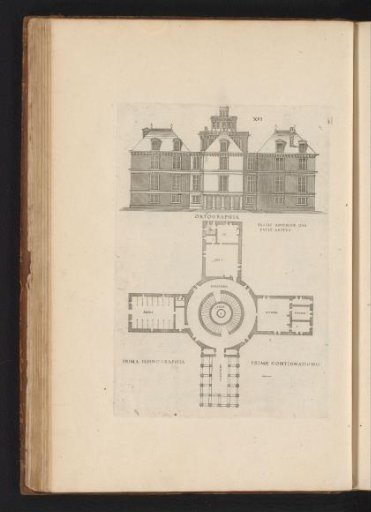
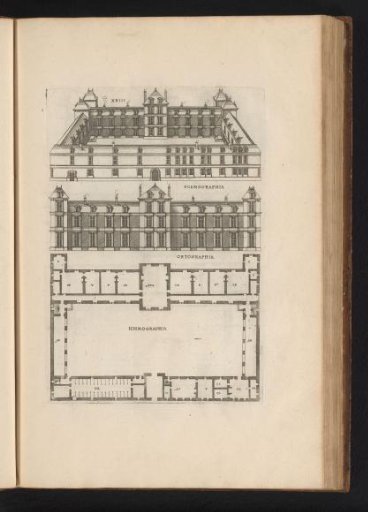
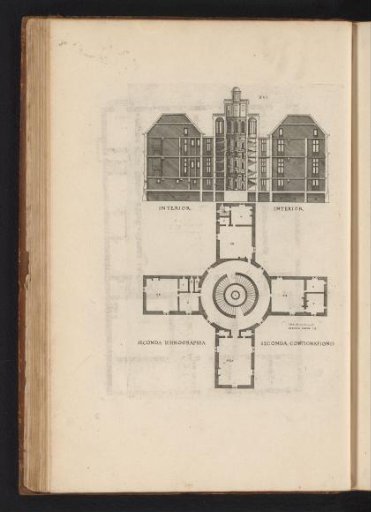
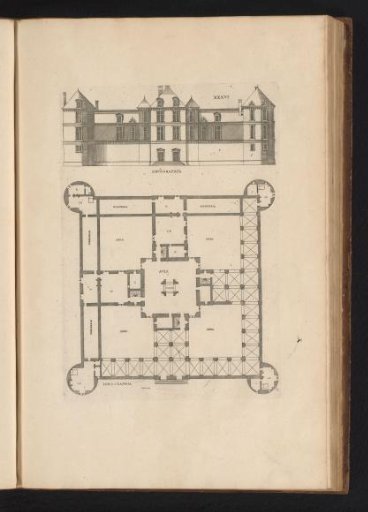
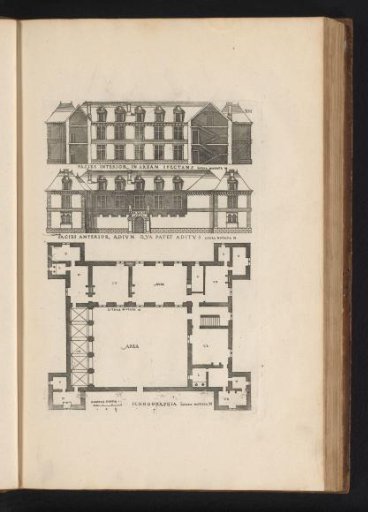
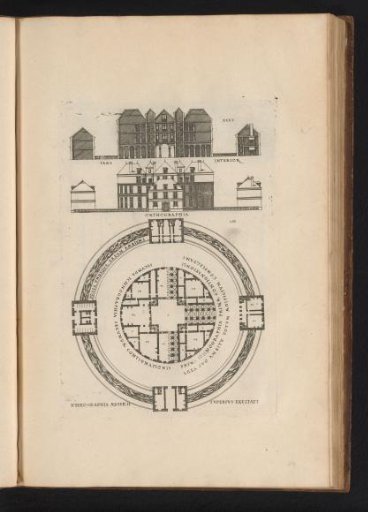
Section, front elevation and floor plan
From the collection of Rijksmuseum, Amsterdam. Free to download, adapt and use — no permission needed.
About this work
Section, front facade and floor plan. View and plan of architecture. Numbered: XXXV. Part of 'De architectura Iacobi Androuetii du Cerceau' (1559): 69 etchings with 171 depictions of architecture and ornamentation.
Rijksmuseum, Amsterdam’s own descriptionSubjects
Credit lineDoorsnede, voorgevel en plattegrond. 1559. Jacques Androuet. Rijksmuseum, Amsterdam. Public domain.