Public domain
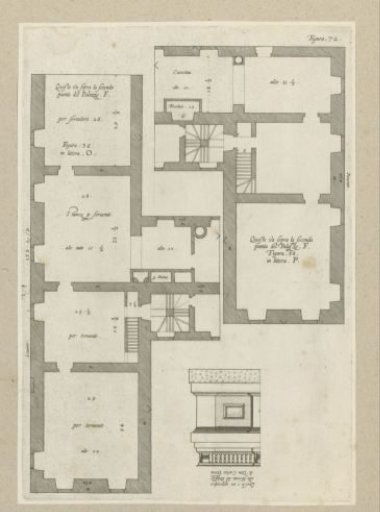
Floor plan of the entresol of the Palazzo Spinola and detail of the elevation of the facade of the Palazzo Doria-Tursi in Genoa
From the collection of Rijksmuseum, Amsterdam. Free to download, adapt and use — no permission needed.
About this work
This print is part of an album.
Rijksmuseum, Amsterdam’s own descriptionCredit linePlattegrond van de entresol van het Palazzo Spinola en detail van de opstand van de façade van het Palazzo Doria-Tursi te Genua. 1622. Nicolaes Ryckmans. Rijksmuseum, Amsterdam. Public domain.
Similar works
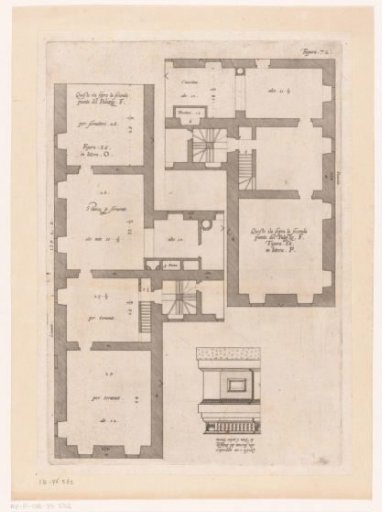 Ground plan of the entresol of the Palazzo Spinola and detail of the elevation of the façade of the Palazzo Doria-Tursi in Genoa
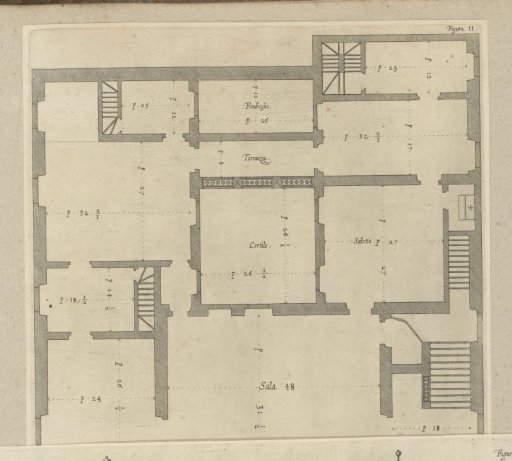 Ground plan of the first floor of the Palazzo Nicolò Spinola di Luccoli in Genoa
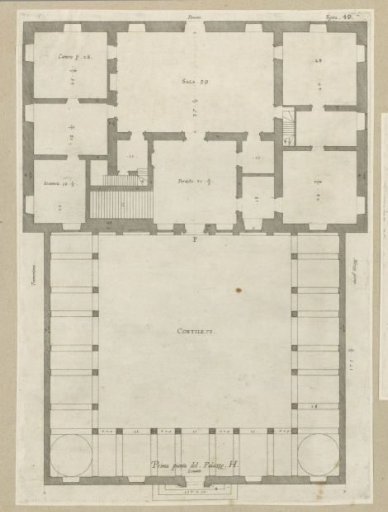 Ground Plan of the Ground Floor of the Villa Grimaldi-Sauli in Genoa
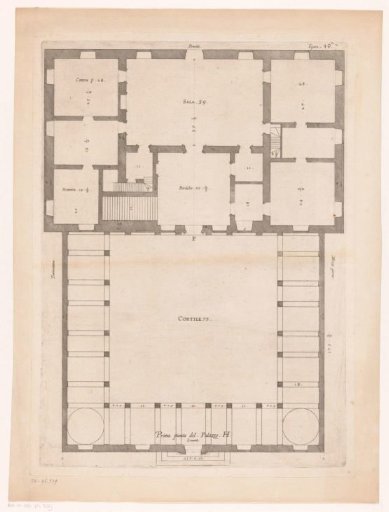 Ground plan of the ground floor of the Villa Grimaldi-Sauli in Genoa
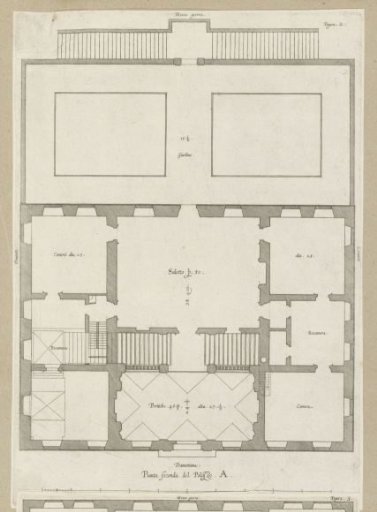 Ground floor plan of the Palazzo Carrega-Cataldi in Genoa
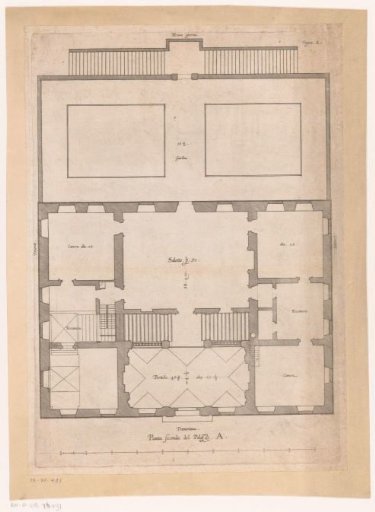 Plan of the ground floor of the Palazzo Carrega-Cataldi in Genoa