Public domain
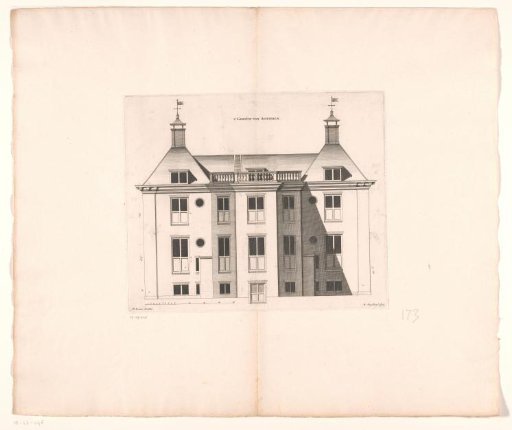
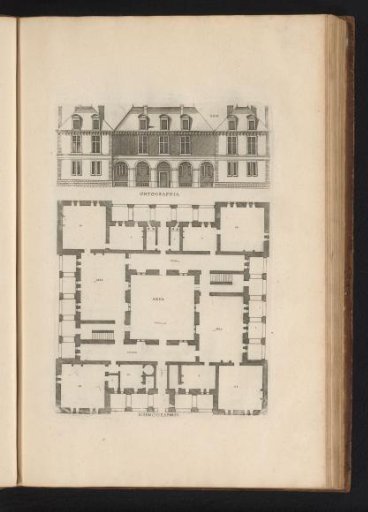
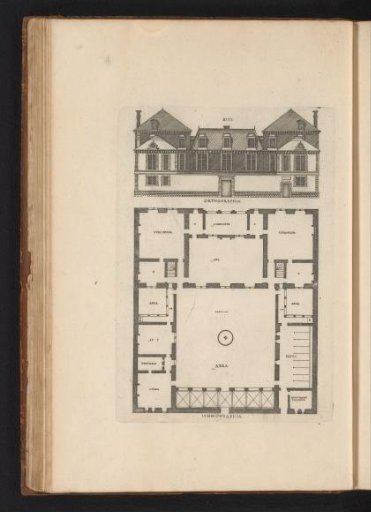
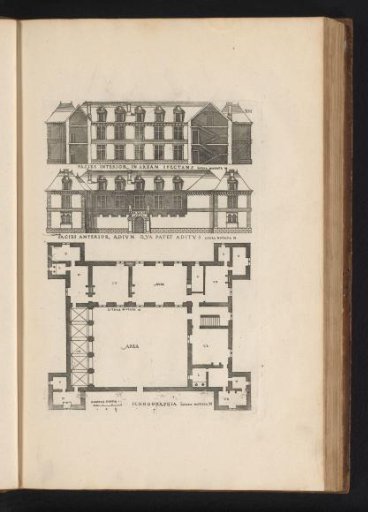
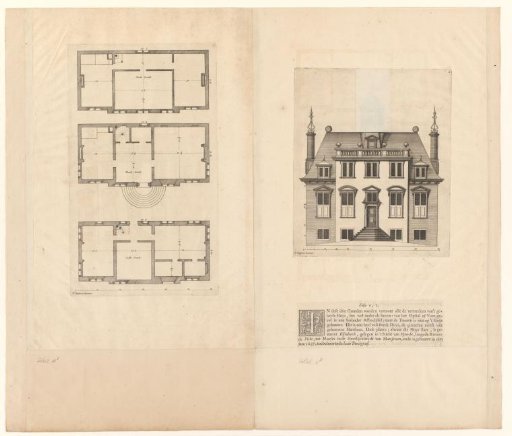
Plan and Facade of the Country House Elsenburg at Maarsseveen
From the collection of Rijksmuseum, Amsterdam. Free to download, adapt and use — no permission needed.
About this work
Plan of three floors and elevation of the country estate Elsenburg at Maarsseveen, built in 1637. Numbered 1 and 2 in the top right. Below the print with the elevation a caption has been pasted for the images.
Rijksmuseum, Amsterdam’s own descriptionCredit linePlattegrond en gevel van het landhuis Elsenburg te Maarsseveen. 1648. Johannes Vinckboons. Rijksmuseum, Amsterdam. Public domain.