Public domain
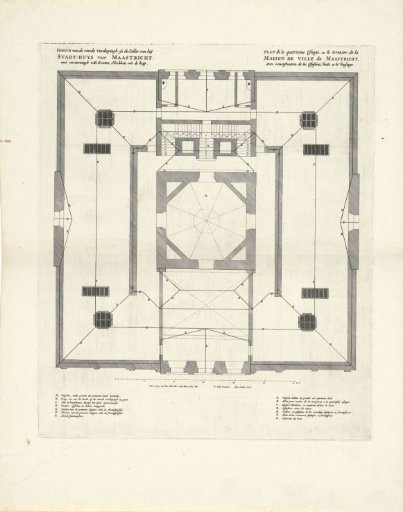
Plan of the fourth floor of the Town Hall of Maastricht
From the collection of Rijksmuseum, Amsterdam. Free to download, adapt and use — no permission needed.
About this work
Plan of the fourth floor of the town hall of Maastricht with lines indicating the ridges, gutters and the roof. Legend in Dutch and French at the bottom left and right.
Rijksmuseum, Amsterdam’s own descriptionCredit linePlattegrond van de vierde verdieping van het stadhuis van Maastricht. 1664. Jan Matthysz.. Rijksmuseum, Amsterdam. Public domain.
Similar works
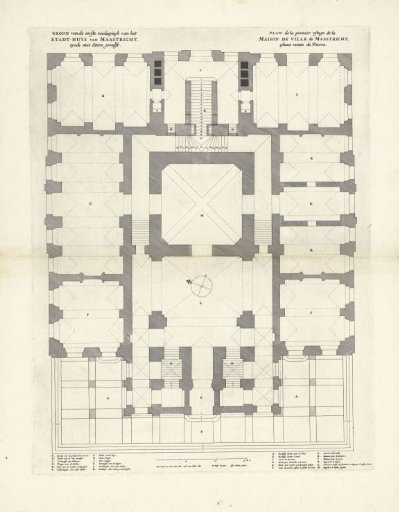 Plan of the first floor of the Town Hall of Maastricht
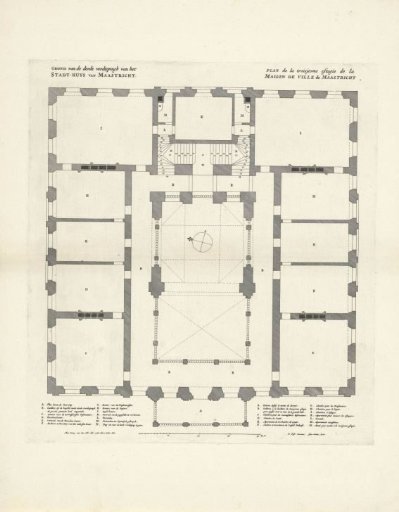 Plan of the third floor of the Town Hall of Maastricht
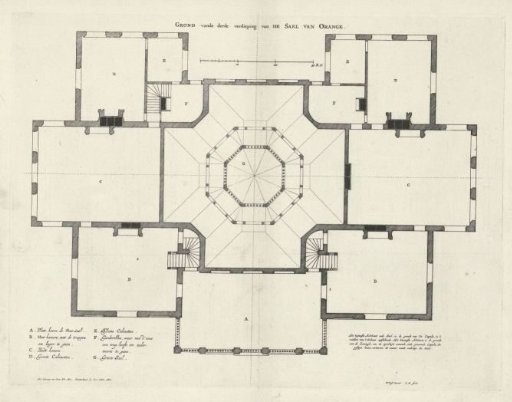 Plan of the top floor of the Palace Huis ten Bosch
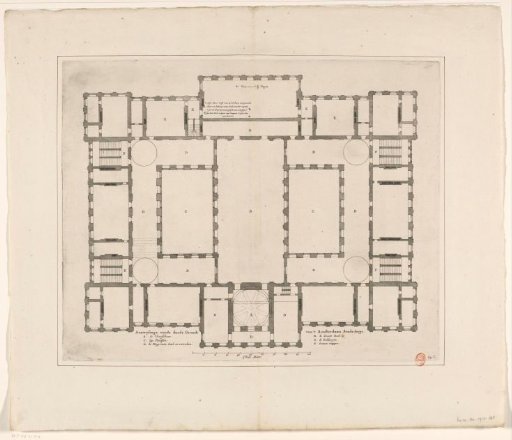 Plan of the second floor ('third Ground') of the Town Hall on the Dam
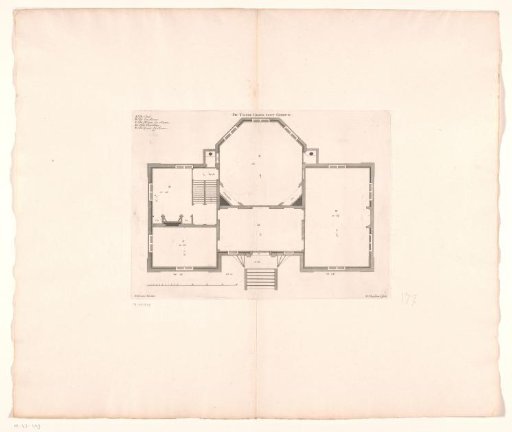 Floor plan of the second floor of house De Nes in Vreeland
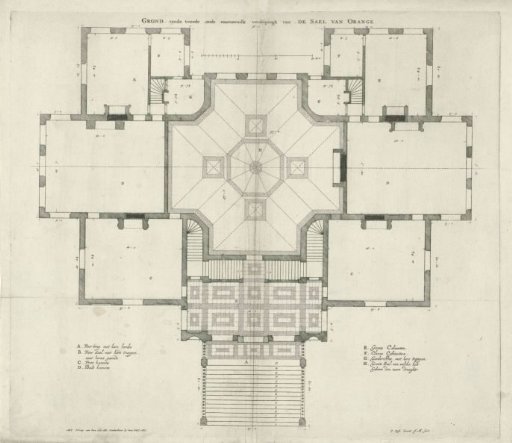 Principal floor with the Orange Hall of the Palace Huis ten Bosch