Public domain
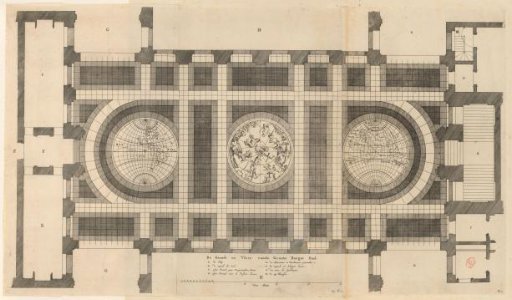
Floor plan of the Civic Hall in the Town Hall on the Dam
From the collection of Rijksmuseum, Amsterdam. Free to download, adapt and use — no permission needed.
About this work
Plan of the Burgerzaal and the surrounding corridors, stairs and rooms in the Town Hall on the Dam in Amsterdam. In the center a map of the northern sky with constellations. To the left of it a map of the western hemisphere, to the right a map of the eastern hemisphere. Legend A-H below the title. Below that a scale bar: 50 Foot Measure. Signed below the scale bar: Fig. O.1. And bottom right: O.2.
Rijksmuseum, Amsterdam’s own descriptionSubjects
Credit linePlattegrond van de Burgerzaal in het Stadhuis op de Dam. 1661. Dancker Danckerts. Rijksmuseum, Amsterdam. Public domain.
Similar works
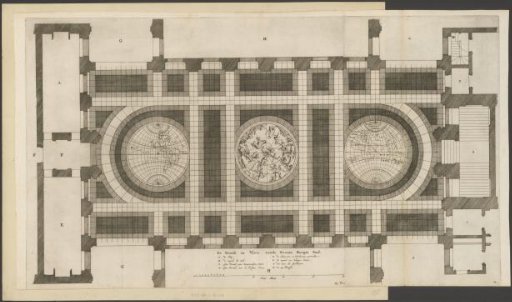 Floor plan of the Burgerzaal in the Town Hall on the Dam
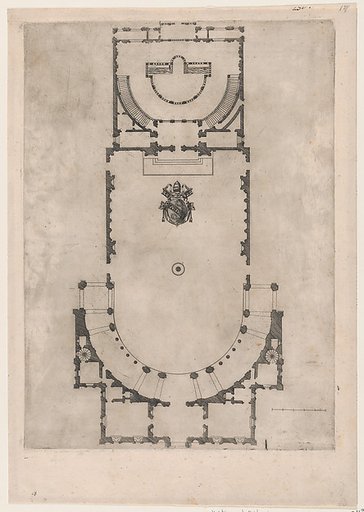 Floor plan of the Villa Giulia in Rome with the arms of Pope Julius III engraved at the center, from "Speculum Romanae Magnificentiae"
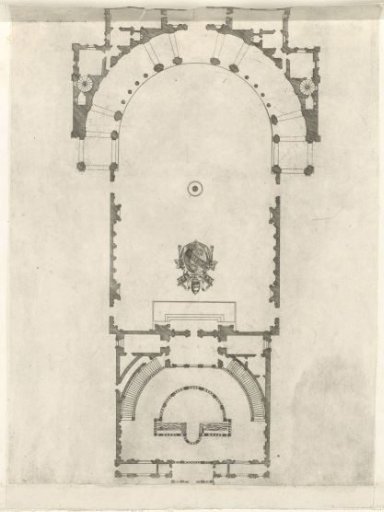 Plan of the Inner Courtyard of the Villa Giulia in Rome
 Ground Plan for a Catafalque for Eleonora Magdalena Theresa (1655–1720)
 Projection of Ceiling Over Plan of the Small Theater in the Palace at Caserta
 Plan of the Theatre of Taormine