Public domain
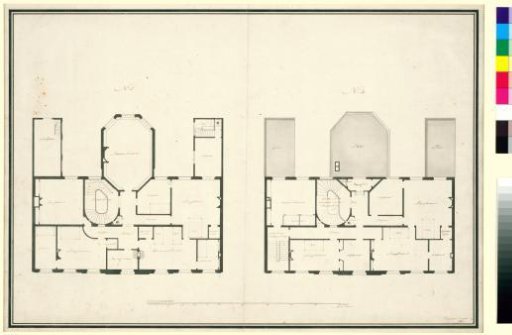
Architectural design drawing with floor plans of the third and fourth floors of the house Kops in Haarlem
From the collection of Rijksmuseum, Amsterdam. Free to download, adapt and use — no permission needed.
Credit lineArchitectonische ontwerptekening met plattegronden van de derde en vierde verdieping van Huis Kops te Haarlem. 1790. Abraham van der Hart. Rijksmuseum, Amsterdam. Public domain.
Similar works
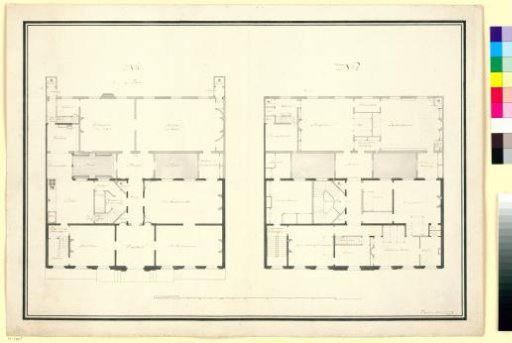 Architectural design drawing with floor plans of the first and second floors of the house Kops in Haarlem
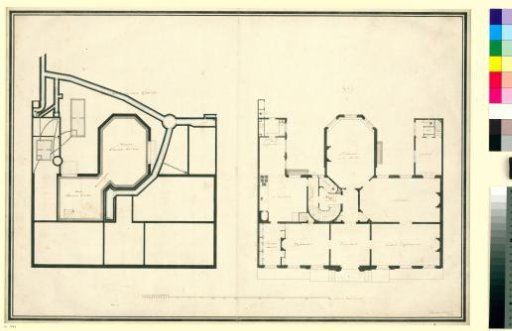 Architectural design drawing, floor plan, and cellar of the house Kops in Haarlem
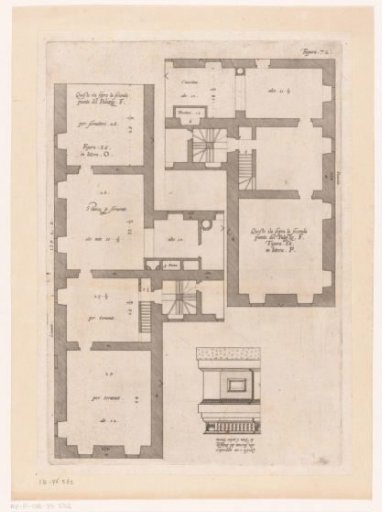 Ground plan of the entresol of the Palazzo Spinola and detail of the elevation of the façade of the Palazzo Doria-Tursi in Genoa
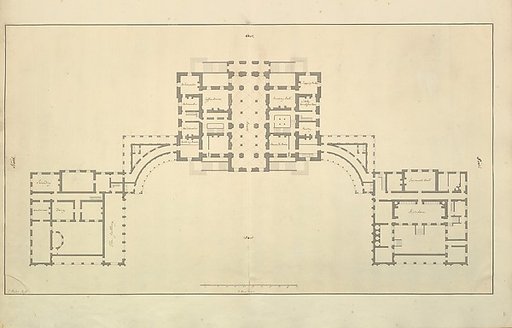 Houghton Hall, Norfolk, Ground Floor (Basement) Plan
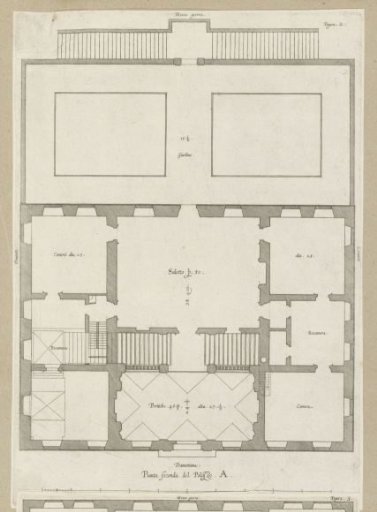 Ground floor plan of the Palazzo Carrega-Cataldi in Genoa
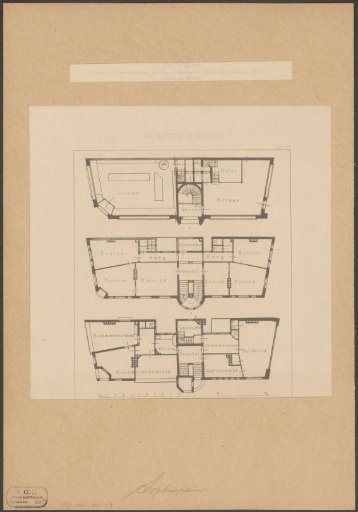 Plan of the office building of the insurance company "De Nederlanden van 1845" in Amsterdam