Public domain
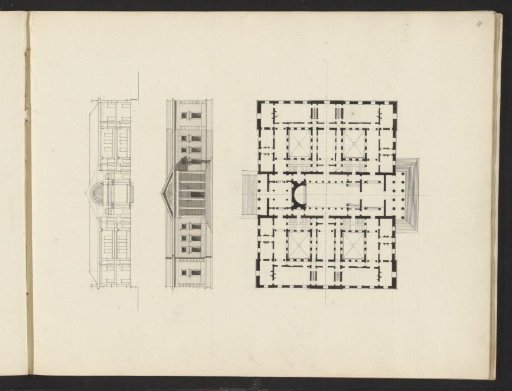
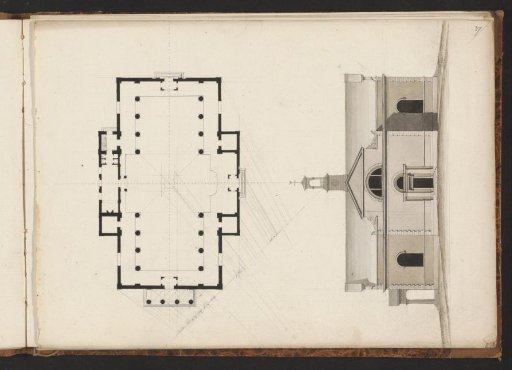
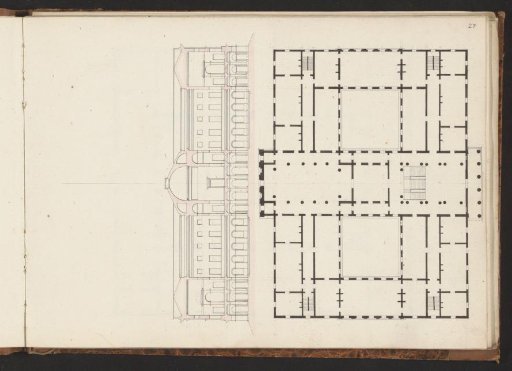
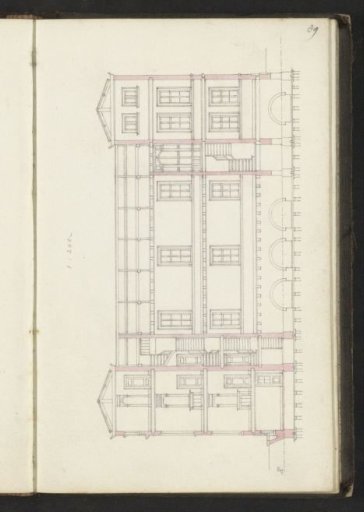
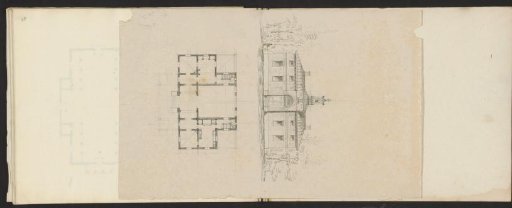
Plan and elevation of the facade of a villa
From the collection of Rijksmuseum, Amsterdam. Free to download, adapt and use — no permission needed.
About this work
Verso of a loose leaf between page 28 and the inside of the cover of a sketchbook of 28 pages.
Rijksmuseum, Amsterdam’s own descriptionCredit linePlattegrond en opstand van de gevel van een villa. 1825 - 1907. Willem Springer jr.. Rijksmuseum, Amsterdam. Public domain.