Public domain
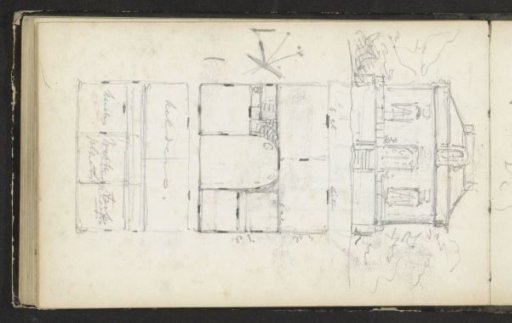
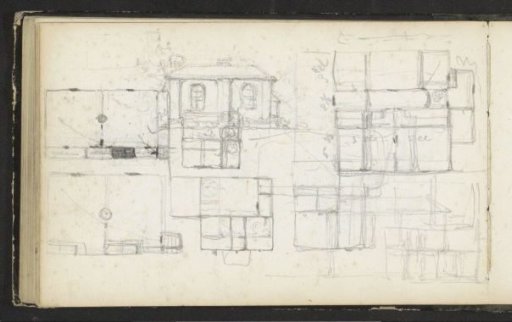
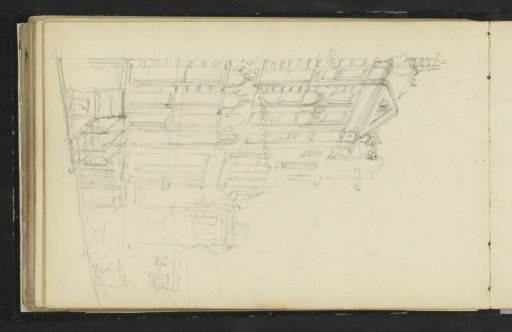
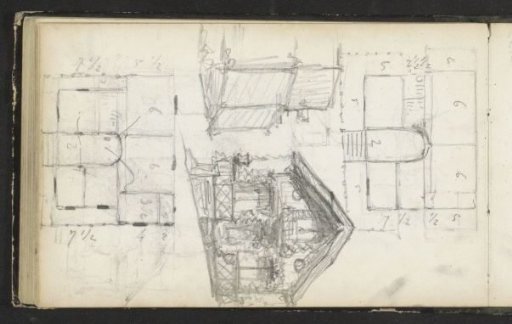
Front elevation of Villa Grada and a design for the floor plan of the villa
From the collection of Rijksmuseum, Amsterdam. Free to download, adapt and use — no permission needed.
About this work
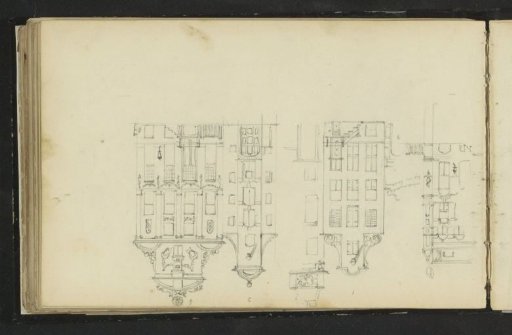
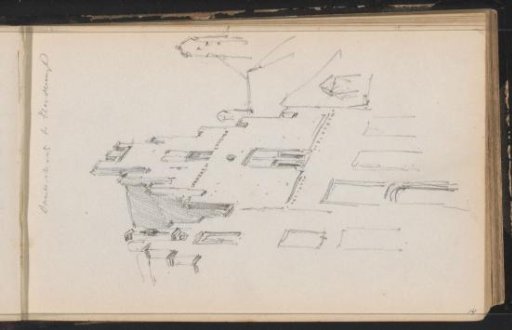
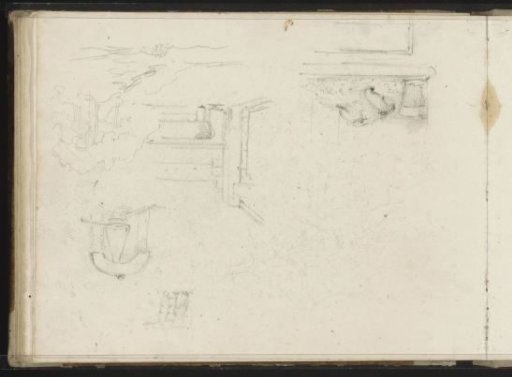
Leaf 36 verso from a sketchbook with 39 leaves.
Rijksmuseum, Amsterdam’s own descriptionCredit lineVoorgevel van Villa Grada en een ontwerp voor de plattegrond van de villa. 1856 - c. 1870. Maria Vos. Rijksmuseum, Amsterdam. Public domain.