CC0 · no rights reserved
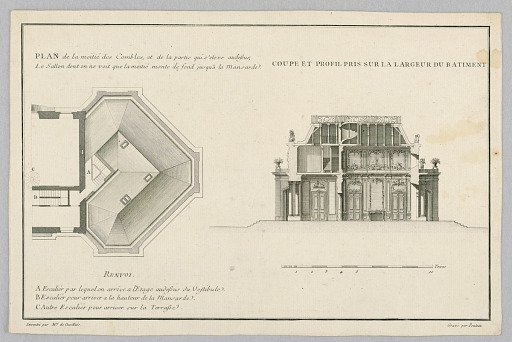
Plan of Half of the Roof Seen from Ground Level to Mansarde Roof; Section of Building's Width
From the collection of Cooper Hewitt, Smithsonian Design Museum. Free to download, adapt and use — no permission needed.
About this work
Research in Progress
Cooper Hewitt, Smithsonian Design Museum’s own descriptionSubjects
Credit linePlan of Half of the Roof Seen from Ground Level to Mansarde Roof; Section of Building's Width. 18th century. Pouleau. Cooper Hewitt, Smithsonian Design Museum, Gift of Eleanor and Sarah Hewitt. CC0.
Similar works
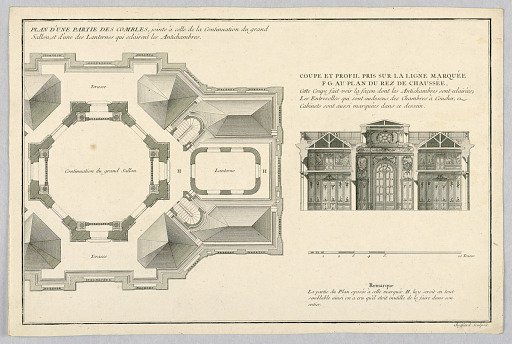 Plan of Roofs and Drawing Room; Section and Side View of Ground Floor
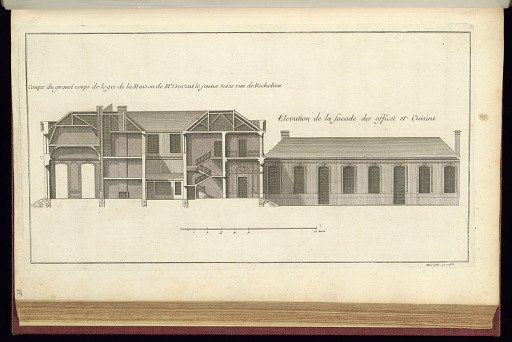 Bound print
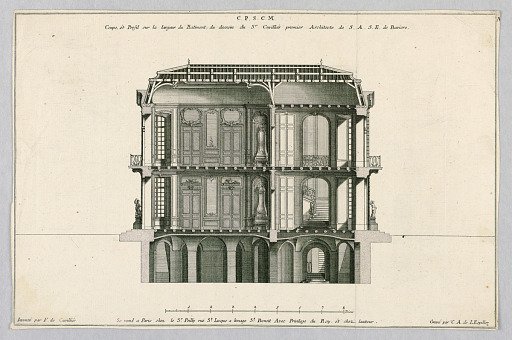 Section and Side View of a Building
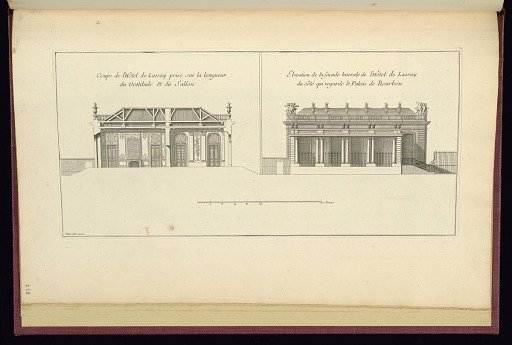 Print
Print
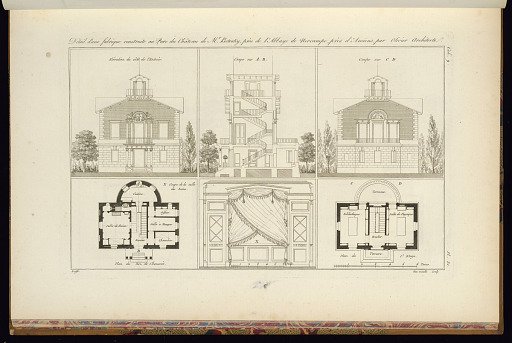 Détail d’une fabrique construite au Parc du Château de Mr Botosky, près de l’Abbaye de Vercampe près d’Amiens par Olivier Architecte
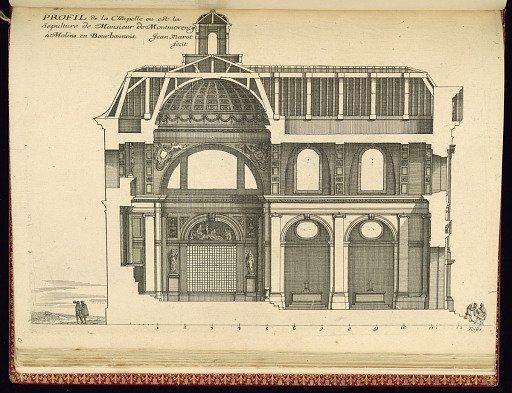 PROFIL de la Chapelle ou est la Sepulture de Monsieur de Montmorency à Molins en Bourbonnois