CC0 · no rights reserved
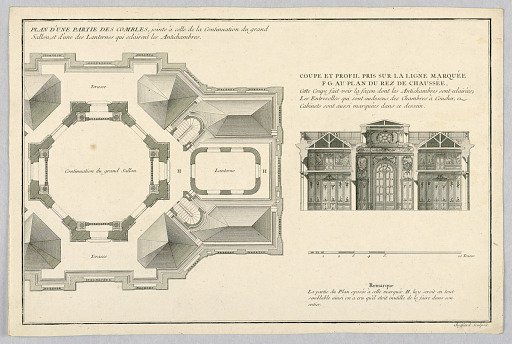
Plan of Roofs and Drawing Room; Section and Side View of Ground Floor
From the collection of Cooper Hewitt, Smithsonian Design Museum. Free to download, adapt and use — no permission needed.
About this work
Research in Progress
Cooper Hewitt, Smithsonian Design Museum’s own descriptionSubjects
Credit linePlan of Roofs and Drawing Room; Section and Side View of Ground Floor. 18th century. Pierre-Philippe Choffard, French, 1730–1809. Cooper Hewitt, Smithsonian Design Museum, Gift of Eleanor and Sarah Hewitt. CC0.
Similar works
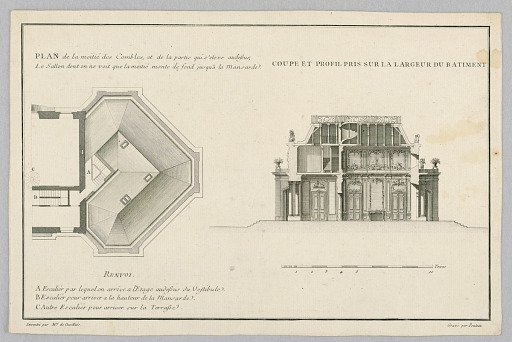 Plan of Half of the Roof Seen from Ground Level to Mansarde Roof; Section of Building's Width
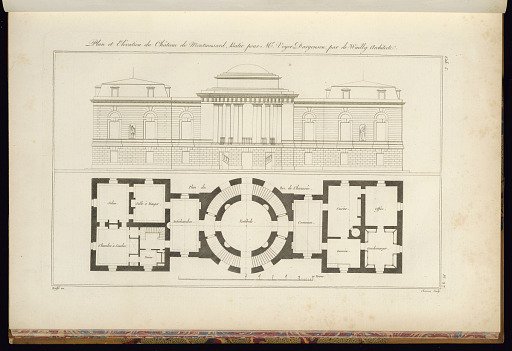 Plan et Elévation du Château de Montmusard, Batie pour Mr. Voyer Dargenson par de Wailly Architecte
 Print
Print
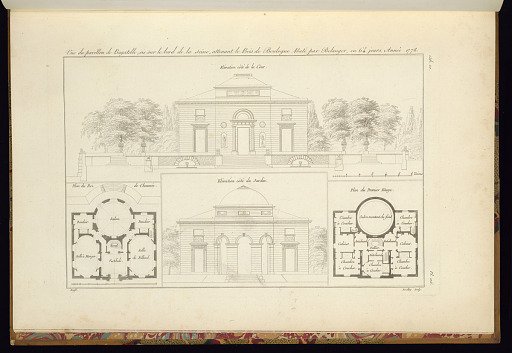 Vüe du pavillon de Bagatelle, sis sur le bord de la seine, attenant le Bois de Boulogne Bati par Belanger, en 54 jours. Année 1778
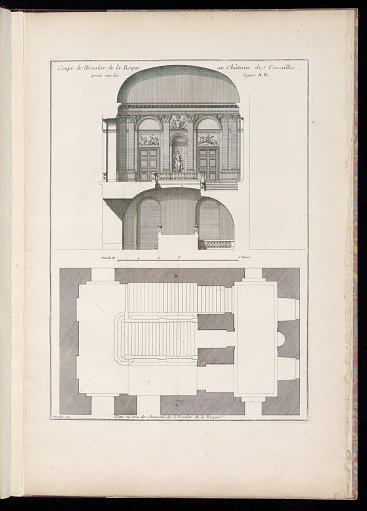 Coupe de l’Escalier de la Reyne au Château de Versailles / Plan au rez-de-chaussée de l’Escalier de la Reyne
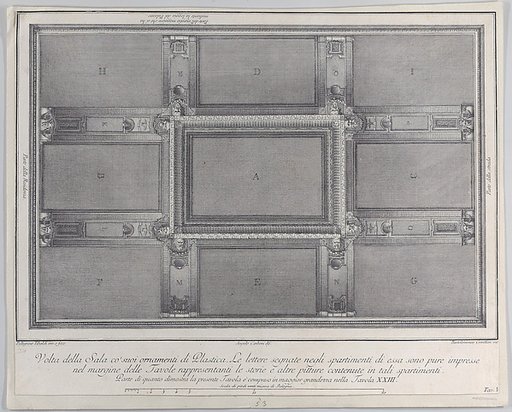 Plate 5: view of the ceiling with its ornaments and frescoed paintings