Public domain
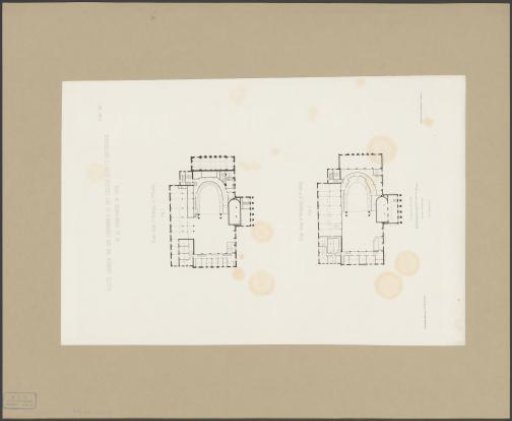
Floor plans of the third and fourth floors of the theatre at the Leidseplein in Amsterdam after the renovation of 1872-1874
From the collection of Rijksmuseum, Amsterdam. Free to download, adapt and use — no permission needed.
About this work
Rechtsboven genummerd: PLAAT XII. Onderwerpsrubriek binnen de Atlas Amsterdam: Schouwburg Leidseplein 1875-1890.
Rijksmuseum, Amsterdam’s own descriptionCredit linePlattegronden van de derde en vierde verdieping van de schouwburg aan het Leidseplein te Amsterdam na de verbouwing van 1872-1874. 1876. Jacobus Bernardus Springer. Rijksmuseum, Amsterdam. Public domain.
Similar works
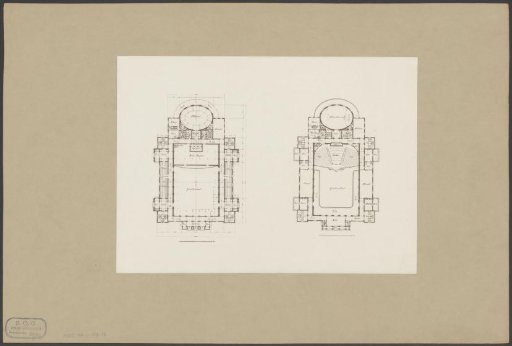 Plans of the Concertgebouw in Amsterdam
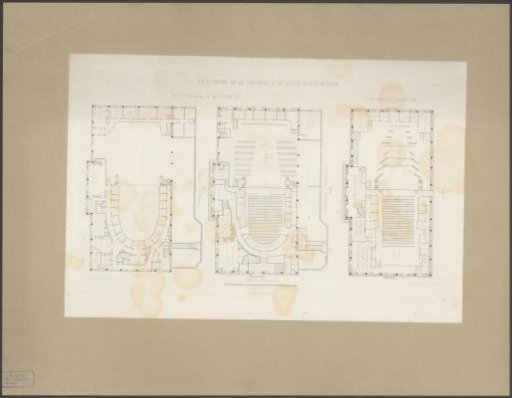 Floor plans of the theatre at the Leidseplein in Amsterdam for the renovation of 1872-1874
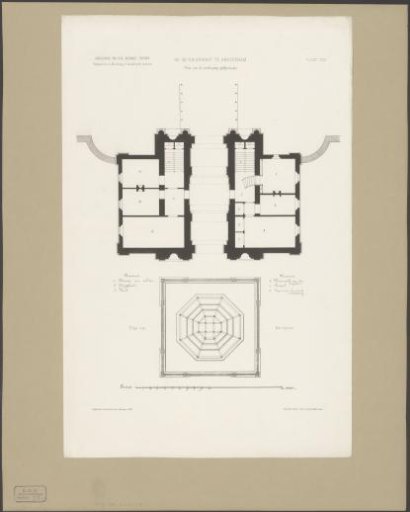 Plan of the Floor and Terrace of the Second Muiderpoort
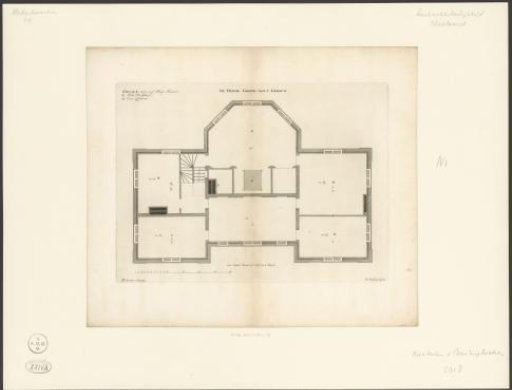 Plan of the third floor of the house De Nes at Vreeland
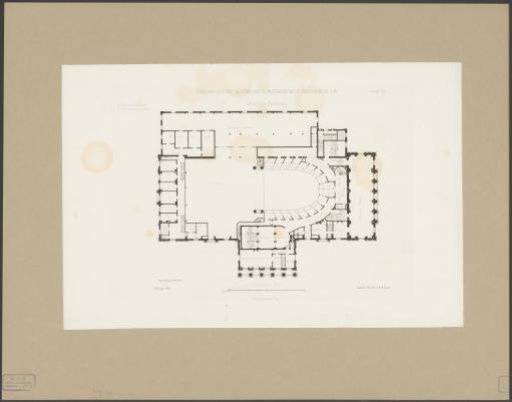 Floor plan of the second floor of the theatre at the Leidseplein in Amsterdam after the renovation of 1872-1874
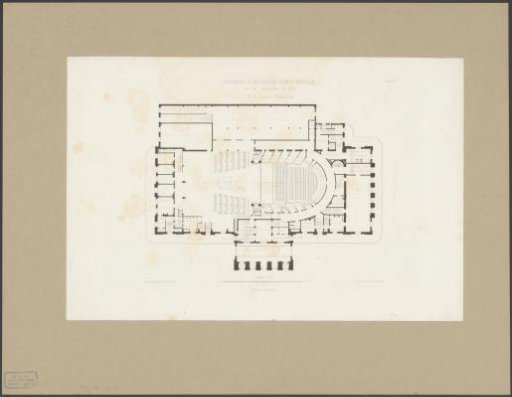 Floor plan of the first floor of the theatre at the Leidseplein in Amsterdam after the renovation of 1872-1874