Public domain
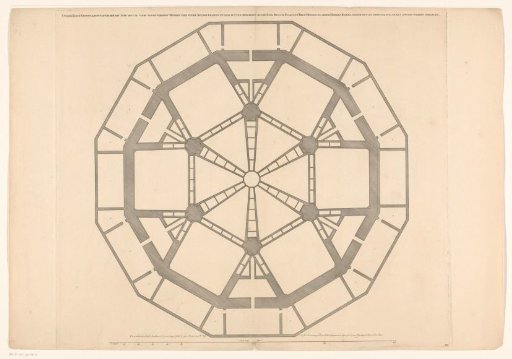
Floor Plan of the Second Storey of a Domed Church on the Botermarkt, Amsterdam
From the collection of Rijksmuseum, Amsterdam. Free to download, adapt and use — no permission needed.
About this work
Ground plan with the second layer of a dome church for the Botermarkt, the present Rembrandtplein, in Amsterdam. The design takes into account crypts, graves, charnel houses, and rain cisterns. Below a scale bar: 200 Amsterdam feet. Numbered VII in the lower right. Unexecuted architectural design.
Rijksmuseum, Amsterdam’s own descriptionSubjects
Credit linePlattegrond met de tweede laag van een koepelkerk op de Botermarkt te Amsterdam. c. 1700 - 1705. Daniël Stopendaal. Rijksmuseum, Amsterdam. Public domain.
Similar works
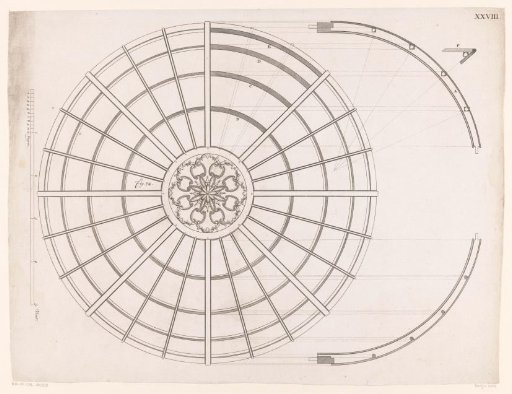 Technical drawings of a dome
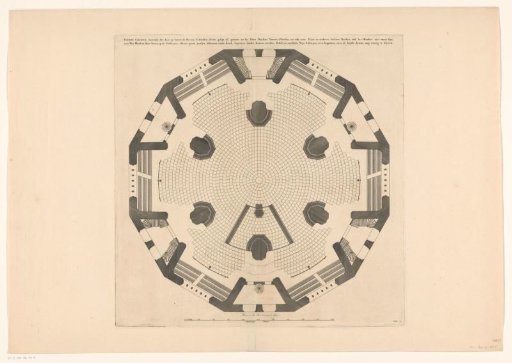 Floor Plan of the Fourth Storey of a Domed Church on the Botermarkt, Amsterdam
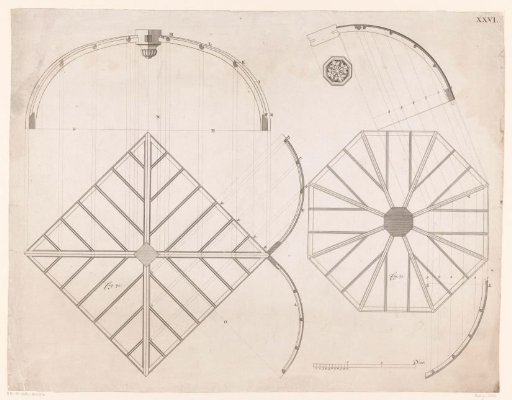 Technical drawings of domes
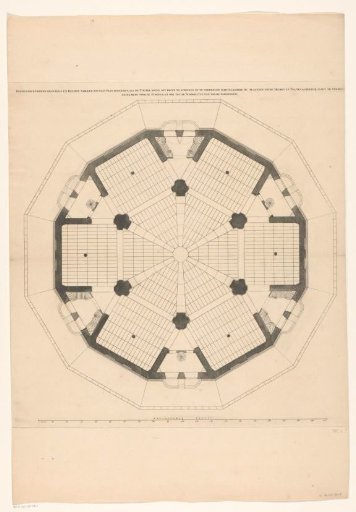 Floor Plan of the Third Storey of a Domed Church on the Botermarkt, Amsterdam
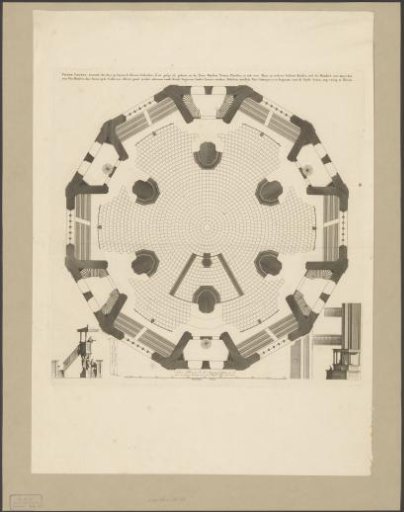 Plan showing the fourth level of a domed church on the Botermarkt in Amsterdam
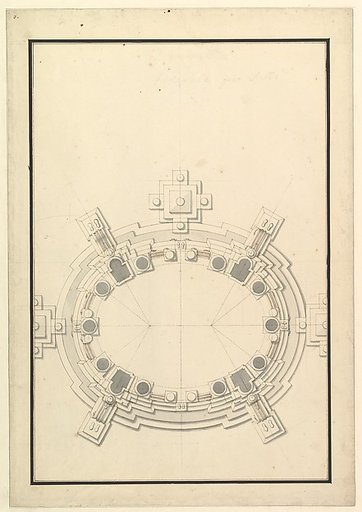 Ground Plan for a Catafalque for a Prince of Lorraine