Public domain
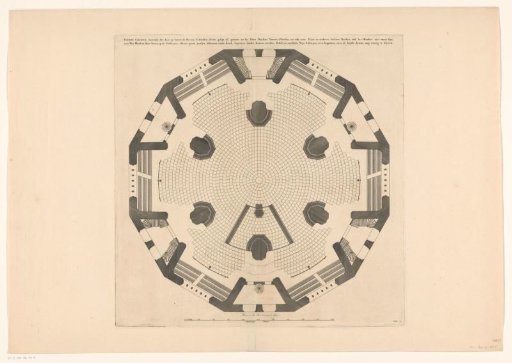
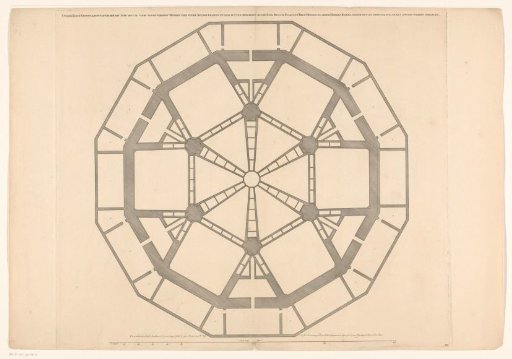
Floor Plan of the Fourth Storey of a Domed Church on the Botermarkt, Amsterdam
From the collection of Rijksmuseum, Amsterdam. Free to download, adapt and use — no permission needed.
About this work
Ground plan with the fourth layer of a dome church for the Botermarkt, the present Rembrandtplein, in Amsterdam. With seating. Below a scale bar: 100 Amsterdam feet. Numbered VIII. 2 in the lower right. Unexecuted architectural design.
Rijksmuseum, Amsterdam’s own descriptionSubjects
Credit linePlattegrond met de vierde laag van een koepelkerk op de Botermarkt te Amsterdam. c. 1700 - 1705. Daniël Stopendaal. Rijksmuseum, Amsterdam. Public domain.
Similar works
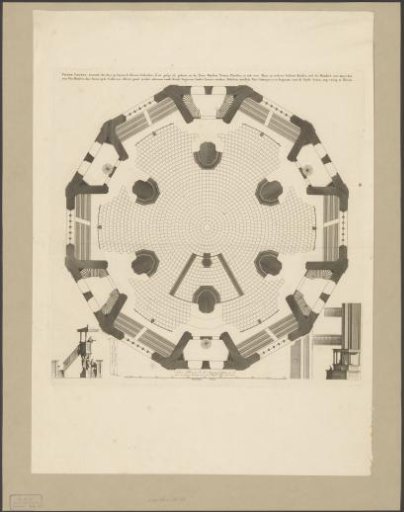 Plan showing the fourth level of a domed church on the Botermarkt in Amsterdam
 Ground Plan for a Catafalque for a Duke of Wolfenbüttel-Brunswich, probably Anton Ulrich (d. 1714)
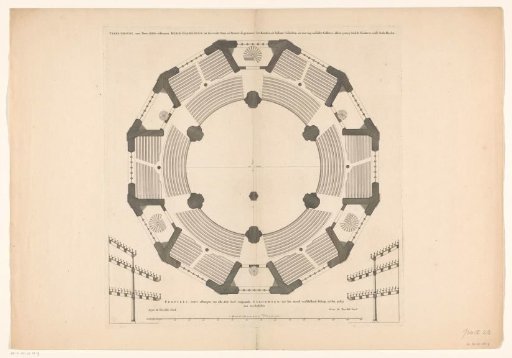 Floor Plan of the Fifth Storey of a Domed Church on the Botermarkt, Amsterdam
 Floor Plan of the Second Storey of a Domed Church on the Botermarkt, Amsterdam
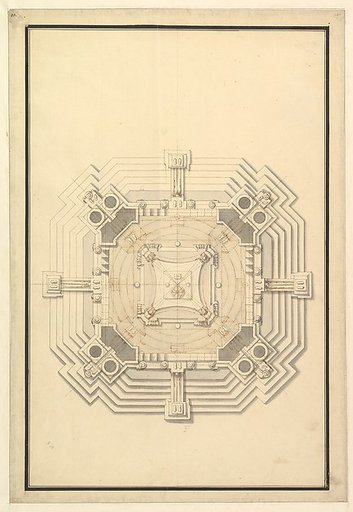 Ground Plan for a Catafalque for a Duke de Berri, probably Charles, Duke de Berri, Grandson of Louis XIV, and 3rd son of Louis, the Dauphin (1685–1714)
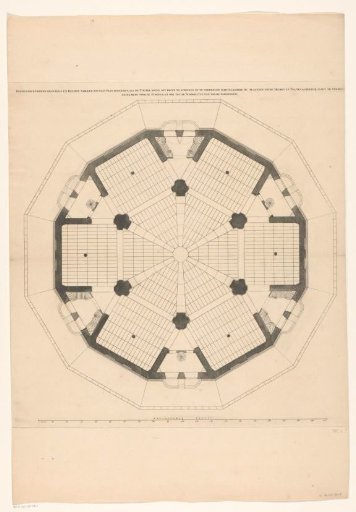 Floor Plan of the Third Storey of a Domed Church on the Botermarkt, Amsterdam