Public domain
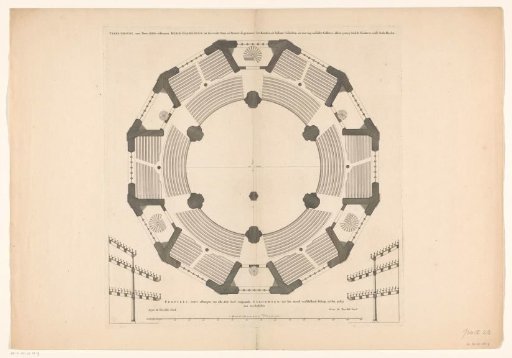
Floor Plan of the Fifth Storey of a Domed Church on the Botermarkt, Amsterdam
From the collection of Rijksmuseum, Amsterdam. Free to download, adapt and use — no permission needed.
About this work
Ground plan with the fifth layer of a dome church for the Botermarkt, the present Rembrandtplein, in Amsterdam. With seating. A scale bar in the lower center: 150 Amsterdam feet. A profile of the galleries with seating in the lower left and right. Unexecuted architectural design.
Rijksmuseum, Amsterdam’s own descriptionSubjects
Credit linePlattegrond met vijfde laag van een koepelkerk op de Botermarkt te Amsterdam. c. 1700 - 1705. Daniël Stopendaal. Rijksmuseum, Amsterdam. Public domain.
Similar works
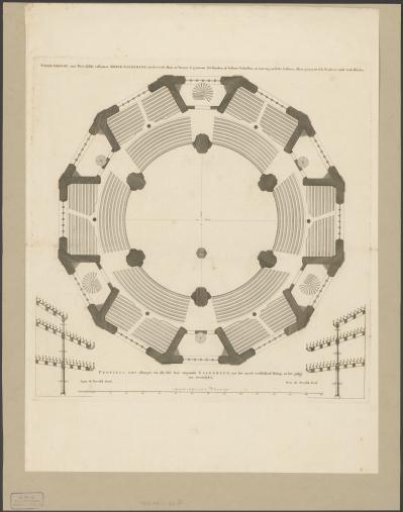 Plan showing the fifth level of a domed church on the Botermarkt in Amsterdam
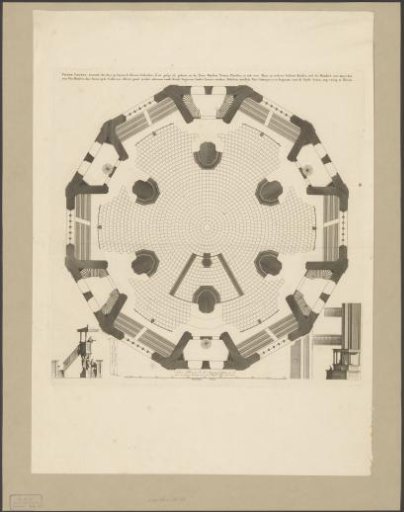 Plan showing the fourth level of a domed church on the Botermarkt in Amsterdam
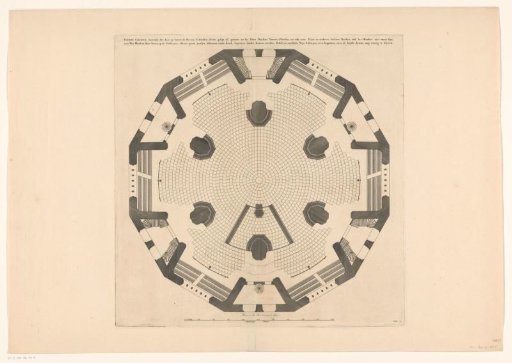 Floor Plan of the Fourth Storey of a Domed Church on the Botermarkt, Amsterdam
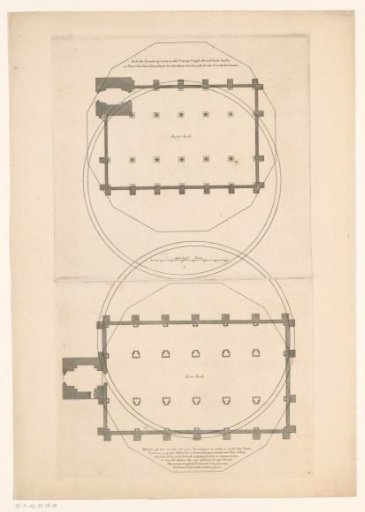 Plans of the Zuider- and Westerkerk with outline of the design for a dome church on the Butter Market in Amsterdam
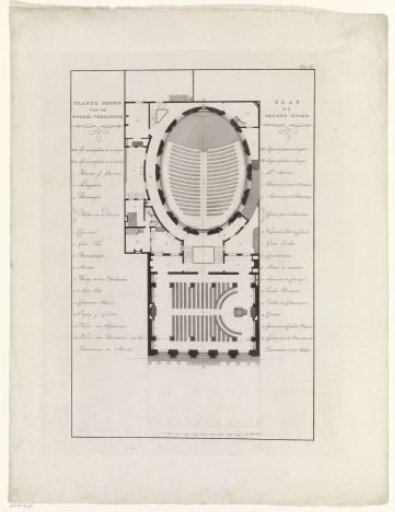 Floor plan of the second floor of the Felix Meritis building in Amsterdam
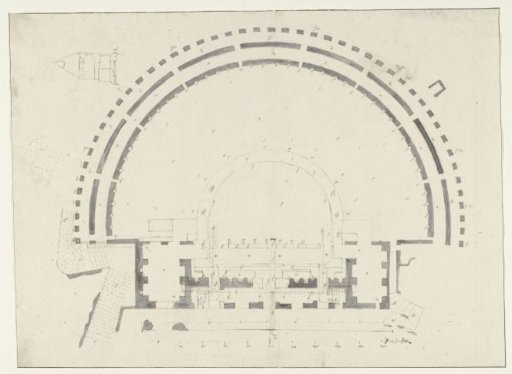 Plan of the Theatre of Taormine