Public domain
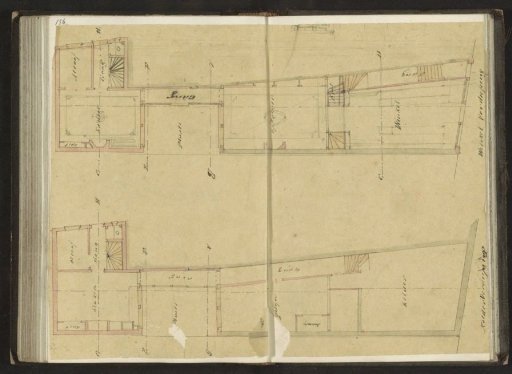
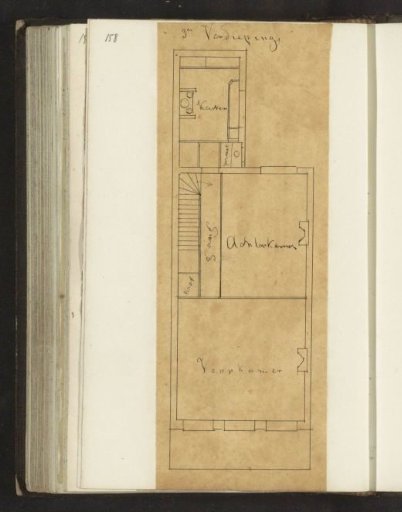
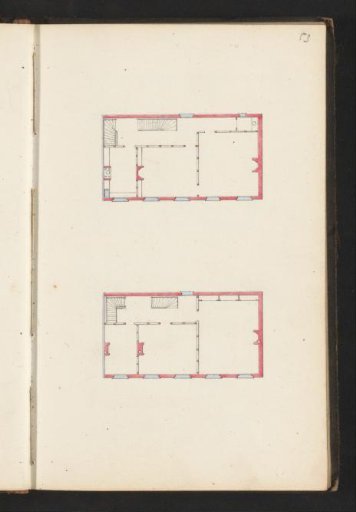
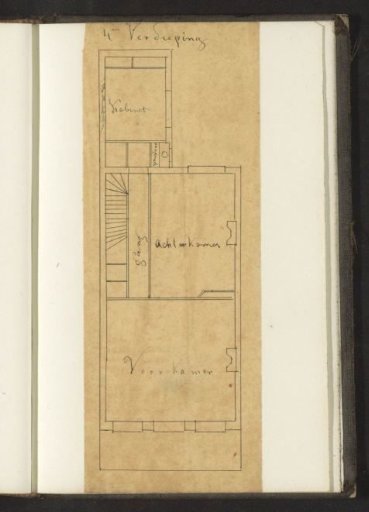
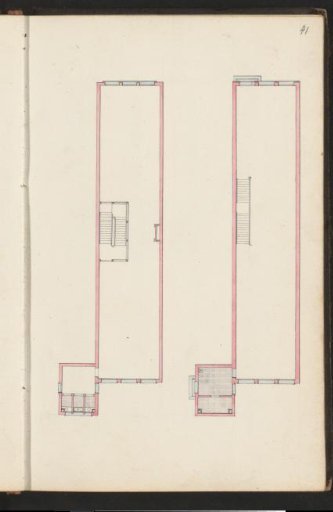
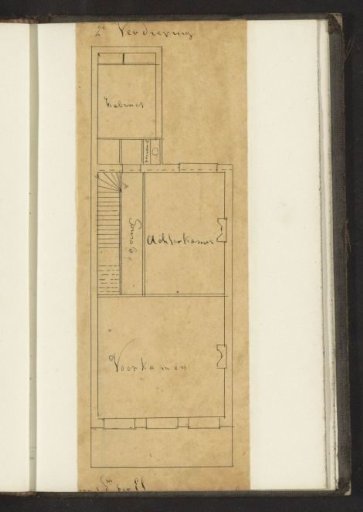
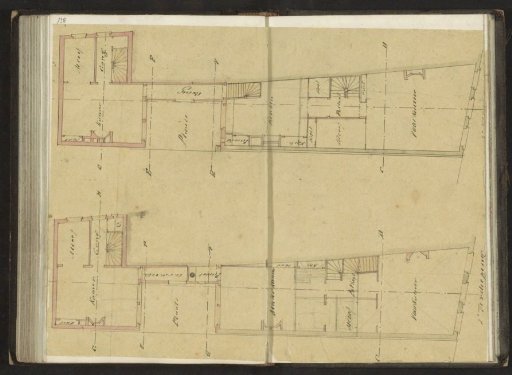
Floor plans of a first and second floor
From the collection of Rijksmuseum, Amsterdam. Free to download, adapt and use — no permission needed.
About this work
Pages 138 and 139 from a sketchbook with 164 pages.
Rijksmuseum, Amsterdam’s own descriptionCredit linePlattegronden van een eerste en tweede verdieping. c. 1864. Willem Springer jr.. Rijksmuseum, Amsterdam. Public domain.