Public domain
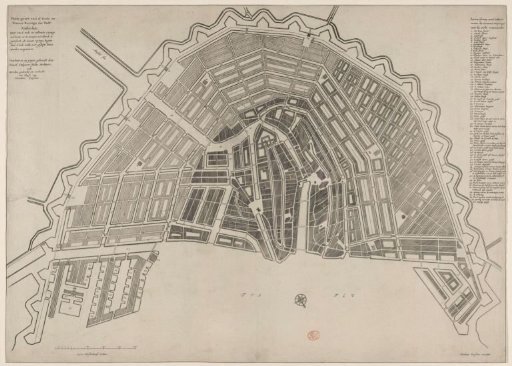
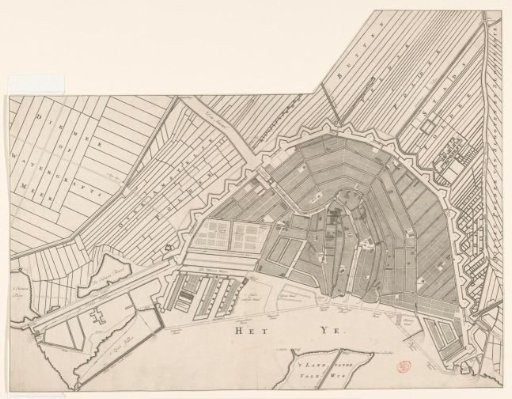
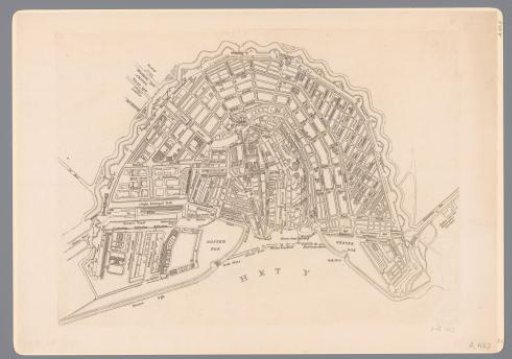
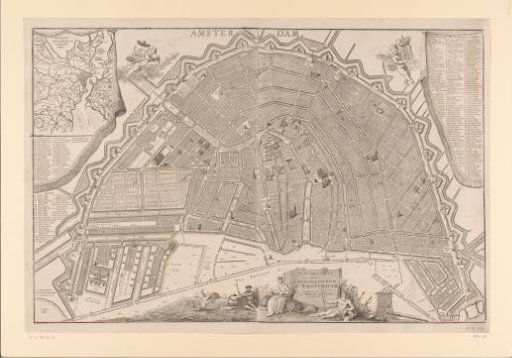
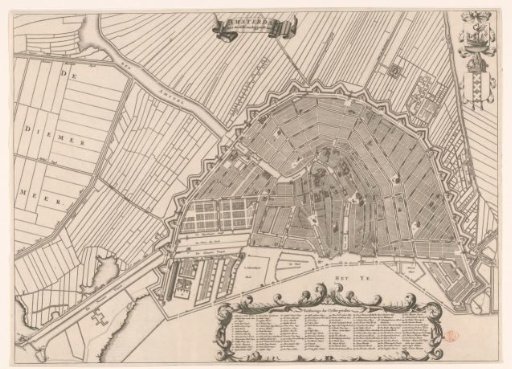
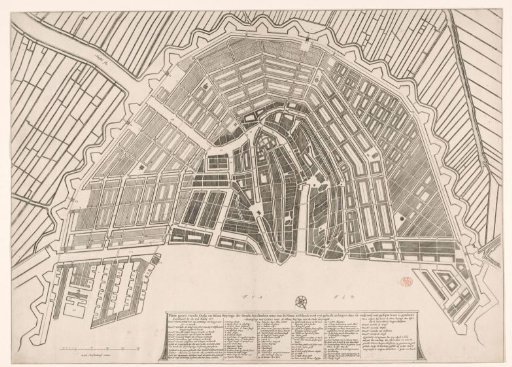
Map of Amsterdam with a plan for the Fourth Extension
From the collection of Rijksmuseum, Amsterdam. Free to download, adapt and use — no permission needed.
About this work
Plan of Amsterdam with the design of Daniel Stalpaert for the Fourth Extension (expansion) of the city. The part to be built is shaded lighter. In the lower left a scale bar: 2500 Amsterdam feet. In the lower center a cartouche with the title and below it – from left to right – the names of the seven members of the committee tasked with advising the city council on the Fourth Extension; the legend 1-66; the names of the four burgomasters from the year 1662 who gave the order to execute the extension.
Rijksmuseum, Amsterdam’s own descriptionCredit linePlattegrond van Amsterdam met ontwerp voor de Vierde Uitleg. 1662 - 1663. anonymous. Rijksmuseum, Amsterdam. Public domain.